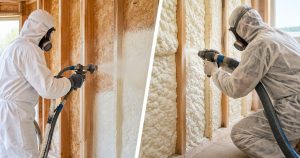
Spray foam insulation for churches and community halls seals the large, leaky envelopes typical of assembly buildings so sanctuaries, fellowship halls, and gymnasiums hold heat between infrequent-use periods instead of losing it through vaulted ceilings and uninsulated block walls. Congregations and hall boards run these buildings on volunteer schedules and tight budgets, which means the insulation choice has to survive intermittent heating cycles, cathedral ceilings with no attic to hide the assembly, and a board that needs a scope it can approve in stages.
- Spray foam insulation church buildings need handles vaulted ceilings and intermittent heating better than batt.
- Closed-cell spray foam seals a roof deck directly, with no attic cavity required.
- Fire code compliance is mandatory for public assembly buildings in Alberta before foam goes in.
- Alberta rebate programs can offset part of an eligible retrofit cost in 2026 – check current rules.
- Schedule installation in the slowest booking weeks to protect services and hall rentals.
Why spray foam insulation matters for churches and community halls
Churches and community halls heat differently than houses. A sanctuary might sit at 15°C all week and get pushed to 21°C for two hours on Sunday morning, so the envelope has to recover fast and hold that recovery without the steady body heat and appliance load a home enjoys all day.
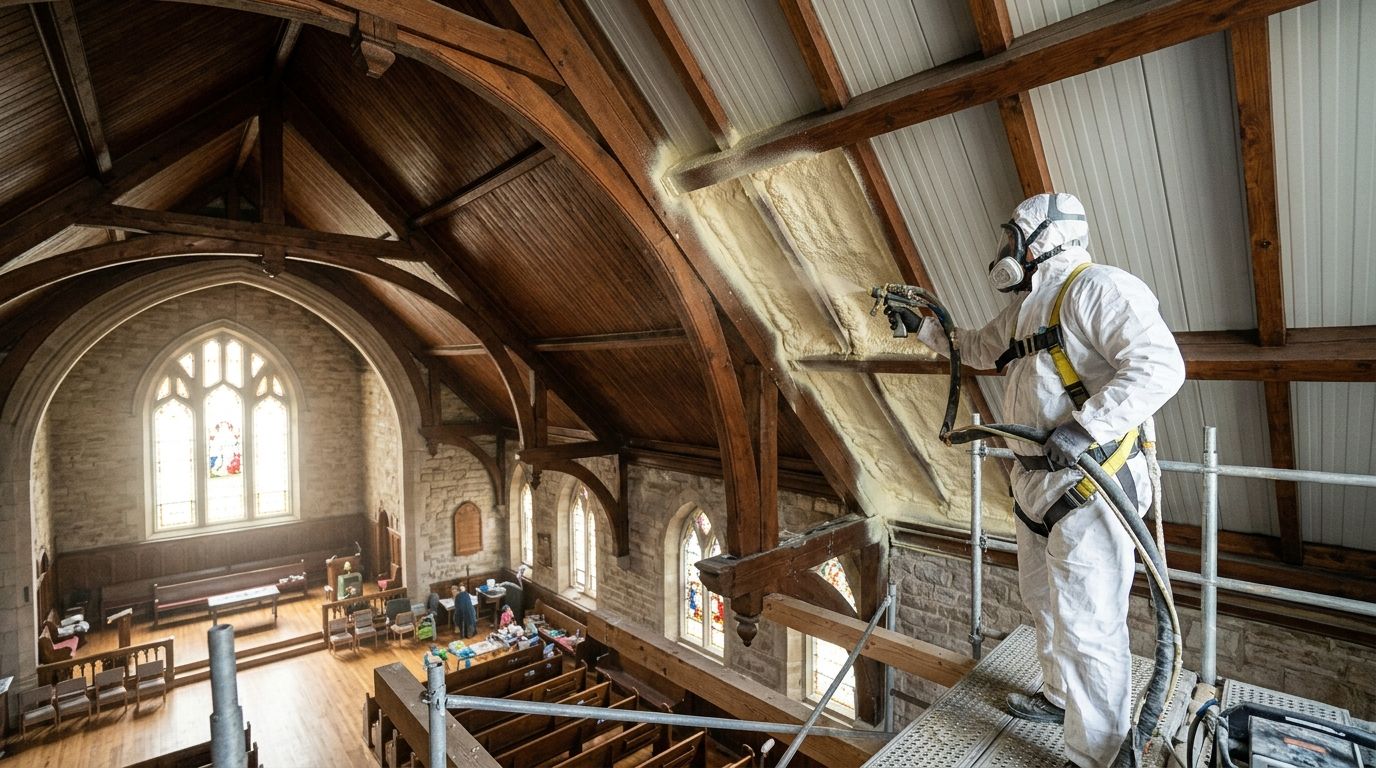
Vaulted and cathedral ceilings — common in sanctuaries across Calgary, Okotoks, High River, and Lethbridge — leave almost no attic cavity, so insulation has to go directly against the roof deck. Cathedral and vaulted ceiling insulation is a narrow enough problem that batt bids often get revised mid-job once the crew realizes fiberglass won't stay put on a sloped deck without furring strips and extra labor.
Community halls carry a related problem. Infrequent bookings mean the HVAC cycles on and off far more than a home furnace does, and every cold restart costs more when the ceiling and walls aren't air-sealed. Older halls with block or single-wythe brick walls lose heat through the assembly itself, not just through a cavity.
Assess the building before choosing a product
Start with a walkthrough, not a quote. Boards that skip this step buy insulation for the wrong part of the building.
- Check attic or roof deck access for existing insulation depth and condition
- Look for daylight or draft at eaves, soffits, and the roof-to-wall junction
- Note past ice damming on the roof edges
- Flag older wiring runs that need special handling before foam is applied
- Identify mechanical rooms, boiler rooms, and unheated additions attached to the main hall
Insulate the roof and vaulted ceiling first
Heat loss through an under-insulated roof deck is usually the largest single line item in a church energy assessment, especially where a cathedral ceiling exposes the full roof slope to the sanctuary below.
- Measure existing insulation depth against the current Alberta code minimum for the roof assembly
- Rule out moisture trapped between old batts and the deck, common in 1970s-era halls
- Confirm whether ventilation baffles exist before any cavity gets sealed
- Where there is no attic space at all, closed-cell spray foam on the roof deck is the faster path: it air-seals and insulates in one pass
- Budget lift or scaffold time for high sanctuary ceilings
Clear fire code requirements before the crew arrives
Assembly buildings — the code category covering churches and community halls in 2026 — carry stricter life-safety rules than a house. Skipping this check is the most common reason a retrofit gets flagged after the fact.
- Confirm whether an ignition barrier or a thermal barrier is required over exposed foam in occupied spaces
- Check whether the hall's occupancy classification changes the product requirements
- Ask for documentation on the foam's flame spread rating before work starts
- Review fire code requirements for spray foam insulation with your board before signing, not after
- Get code compliance written into the project scope
Seal walls, rim joists, and mechanical rooms next
Once the ceiling is handled, the remaining loss hides in walls and mechanical spaces — particularly in halls whose exterior walls were never built with an insulation cavity.
- Target rim joists and the foundation-to-wall transition, reliable cold spots in older halls
- Treat boiler rooms and mechanical closets separately, since they run at different temperatures than the assembly space
- Seal around original window and door frames where framing gaps remain
- Address annexes and later additions, which usually have mismatched insulation levels
Plan the schedule and the budget together
Few boards have a maintenance line large enough to cover a full retrofit in one cycle, so sequencing matters as much as product choice.
- Book installation in the slowest weeks on the events calendar to protect services and rentals
- Ask about Alberta spray foam rebates before finalizing scope, since eligible community buildings can offset part of the 2026 cost
- Phase the work across two budget years if needed, starting with the roof or ceiling
- Require a written scope that separates roof, walls, and mechanical rooms so each can be approved independently
Maintain the insulation after installation
Spray foam needs little upkeep, but buildings run by rotating volunteer crews benefit from a written routine.
- Check roof deck or attic access annually for moisture signs
- Re-set HVAC schedules to match occupancy after the retrofit; a sealed envelope usually needs shorter heating cycles
- Watch wall-to-ceiling transitions through the first winter
- Keep the fire code documentation and product spec sheets on file for future renovations and inspections
Comparison: insulation options for churches and community halls
| Option | Best for | Key limitation |
|---|---|---|
| Closed-cell spray foam | Vaulted ceilings, roof decks, moisture-prone walls | Higher labor cost than batt on large, easy flat areas |
| Open-cell spray foam | Interior partitions and sound dampening between rooms | Not a moisture barrier; needs separate vapour control in some assemblies |
| Fiberglass batt | Simple attics with full standing height and easy access | Loses effective R-value fast when compressed or gapped |
| Blown-in cellulose | Flat attic floors with few mechanical penetrations | Settles over time; unusable on sloped roof decks |
Closed-cell spray foam is the practical default for church sanctuaries with vaulted ceilings, because it seals the roof deck with no attic cavity required and stiffens older wood-frame roof assemblies. Halls with simple flat attics and full standing clearance still get good results from fiberglass batt at a lower material cost, provided the install is careful about gaps around framing.
Get a quote for your building
Licensed, insured spray foam for churches and halls in Calgary, Okotoks, High River and Lethbridge.
Common mistakes churches and community halls make
- Insulating the attic and ignoring the mechanical room. Boiler rooms bleed heat when treated as an afterthought, and it shows on the winter gas bill.
- Leaving the fire code check until after the contract is signed. Adding a required thermal barrier mid-project costs more than confirming it up front.
- Batt-insulating a vaulted ceiling. Without furring strips and careful fitting, batts sag and gap on a sloped deck within a year or two.
- Booking the work in peak rental season. Halls that double as event venues lose revenue when a project runs into a busy weekend.
- Assuming last year's rebate rules still apply. Alberta program criteria and deadlines shift between funding cycles, and a board working from old rules can miss the window entirely.
FAQ
What is the best spray foam insulation for a church with a vaulted ceiling?
Closed-cell spray foam applied directly to the roof deck is the standard choice for vaulted and cathedral ceilings in 2026 because there is no attic cavity to work with. It air-seals and insulates in one application and adds rigidity to the roof assembly.
Is spray foam insulation for a church more expensive than for a house?
Cost tracks square footage, ceiling height, and access rather than building type. Vaulted ceilings and separate mechanical rooms add labour time compared with a standard attic, so ask for a scope-specific quote instead of applying a residential per-square-foot rate.
Do community halls need special fire code approval for spray foam?
Yes. Assembly buildings carry stricter life-safety requirements than single-family homes, and an ignition or thermal barrier is often required over exposed foam in occupied spaces. Confirm this in writing before signing a contract.
Can spray foam be installed while a church is still in use?
Most retrofits can be scheduled around the events calendar so Sunday services and hall bookings continue. Booking the slowest weeks of the year keeps disruption to a minimum.
Are there rebates for insulating a community hall in Alberta?
Alberta has run rebate programs covering part of the cost of eligible insulation retrofits, though criteria and deadlines change between funding cycles in 2026. Confirm current eligibility before locking the project scope.
How long does spray foam insulation last in a church building?
Spray foam does not settle or compress the way batt and blown-in products do, so it holds its performance for the life of the assembly when installed correctly. An annual look at roof access points is enough to catch problems early.
How much of a hall should be insulated in the first phase?
Start with the roof or vaulted ceiling, since that is usually the largest heat loss path in an assembly building. Walls and mechanical rooms can follow in a second budget year without redoing any of the first phase.
One last thing
The detail boards miss most often: a sanctuary's cold-all-week, hot-for-two-hours heating pattern stresses an envelope harder than a home's steady daily cycle, which is exactly why the roof deck and mechanical rooms deserve the first dollars in the 2026 budget rather than the last.
Related guides
- Best spray foam insulation company for Calgary commercial properties
- Spray foam insulation for recreation centers and gyms
- How to prepare a commercial building for a spray foam retrofit