.pseo-content { font-size: 17px; line-height: 1.7; color: inherit; }
.pseo-content h2 { font-size: 1.6em; margin-top: 1.8em; margin-bottom: 0.6em; line-height: 1.3; color: inherit; }
.pseo-content h3 { font-size: 1.25em; margin-top: 1.5em; margin-bottom: 0.4em; line-height: 1.35; color: inherit; }
.pseo-content h4 { color: inherit; }
.pseo-content p { margin: 0 0 1em; }
.pseo-content ul, .pseo-content ol { margin: 0 0 1em 1.4em; padding: 0; }
.pseo-content li { margin: 0.3em 0; }
.pseo-content strong { font-weight: 600; }
.pseo-content blockquote { margin: 1.2em 0; padding: 0.6em 1em; border-left: 3px solid color-mix(in srgb, currentColor 30%, transparent); background: color-mix(in srgb, currentColor 4%, transparent); color: inherit; }
.pseo-content a { text-decoration: underline; }
.pseo-content .pseo-table-wrap { overflow-x: auto; margin: 1.4em 0; -webkit-overflow-scrolling: touch; }
.pseo-content table { width: 100% !important; border-collapse: collapse !important; table-layout: auto !important; font-size: 0.96em; }
.pseo-content table th,
.pseo-content table td {
padding: 10px 12px !important;
border-bottom: 1px solid color-mix(in srgb, currentColor 14%, transparent) !important;
border-left: none !important;
border-right: none !important;
vertical-align: top !important;
text-align: left !important;
word-break: break-word !important;
overflow-wrap: anywhere !important;
white-space: normal !important;
}
.pseo-content table th {
background: color-mix(in srgb, currentColor 6%, transparent) !important;
color: inherit !important;
font-weight: 600 !important;
border-top: 1px solid color-mix(in srgb, currentColor 14%, transparent) !important;
}
.pseo-content table tr:last-child td { border-bottom: 1px solid color-mix(in srgb, currentColor 14%, transparent) !important; }
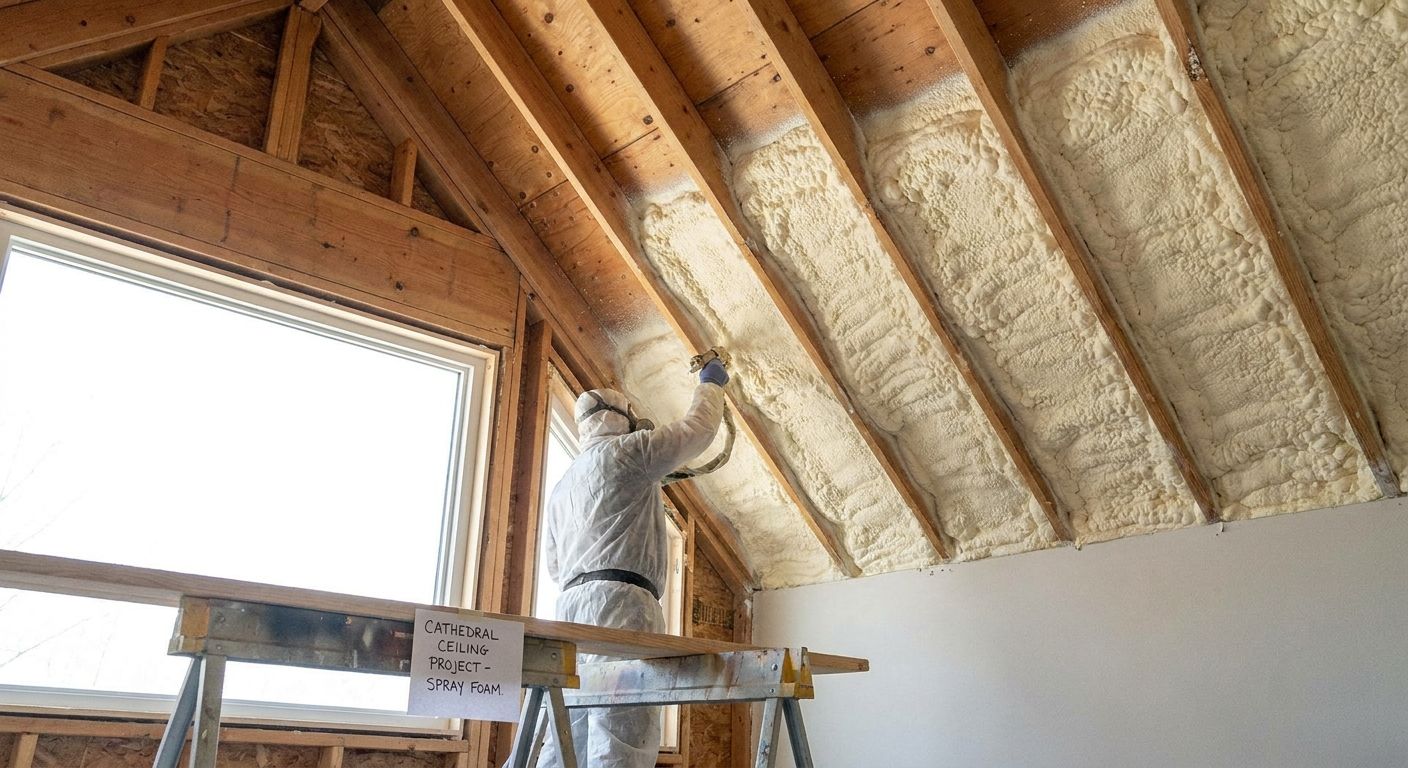
Cathedral and vaulted ceilings look great and heat like a sieve if the insulation behind the drywall is wrong for the assembly. This guide breaks down what actually holds heat in a sloped Alberta roof, which spray foam approach fits which ceiling, and which shortcuts cause ice dams by February.
- Closed-cell spray foam insulation for a cathedral ceiling wins as an unvented hot-roof assembly at roughly R-6.5 per inch — Buy for most Calgary and Okotoks retrofits.
- Open-cell foam in a vented assembly costs less per board foot but needs a baffle and airflow path or it fails by year two — Consider only with proper venting.
- Batt insulation retrofits in a cathedral ceiling rarely hit code R-values without gutting the drywall — Skip for a permanent fix.
- New-construction cathedral roofs should be designed for spray foam at the framing stage, not patched after drywall goes up.
Why this matters
A cathedral or vaulted ceiling has no attic above it to hide ductwork, baffles, or a foot of loose-fill insulation. The rafter bay is the entire assembly — insulation, air barrier, and sometimes ventilation all have to fit in a 2×8 or 2×10 cavity. Get that wrong in a Lethbridge or High River winter and you get condensation staining, ice damming at the eaves, and a heating bill that climbs every January.
Spray foam solves the space problem because it fills irregular cavities and air-seals in the same pass, which matters more on a sloped roof than on a flat attic floor. Aztec Spray Systems works on cathedral ceiling retrofits and new builds across Calgary, Okotoks, High River, and Lethbridge, and the same rafter-depth math applies in all four markets.
Who this is for
This is for homeowners with an open-beam or vaulted living room, a converted attic bonus room, or an A-frame cottage where the roofline is also the ceiling. It's also for anyone who's noticed brown staining near a ridge beam, icicles forming at the same spot every winter, or a room that's noticeably colder than the rest of the house. If your rafters are 2×6 or shallower, pay close attention to the R-value section below — depth is the constraint that decides everything else.
What to look for in spray foam for a cathedral ceiling
Rafter depth vs. required R-value
A 2×10 rafter gives you roughly 9.25 inches of cavity depth; a 2×6 gives you about 5.5 inches. Alberta's climate zone target for ceiling assemblies sits well above what a shallow rafter bay can hold with fiberglass batt alone, which is exactly why closed-cell foam — at close to double the R-value per inch of open-cell — matters more here than in a flat attic where you can just pile on more material.
Vented vs. unvented (hot roof) design
A vented assembly needs a continuous air channel from soffit to ridge, baffles at every rafter bay, and enough gap left over for insulation to hit target R-value. An unvented hot-roof assembly skips the air channel entirely and relies on closed-cell foam sprayed directly to the underside of the roof deck. Mixing the two — foam with no channel and no full seal — is the single biggest cause of trapped moisture in cathedral ceilings.
Vapor and moisture control
Closed-cell spray foam is itself a vapor retarder above roughly 2 inches of thickness, so it doesn't need a separate poly barrier — adding one traps moisture between two vapor-closed layers and rots the roof deck from the inside. Open-cell foam is vapor-open and needs a different strategy, usually a smart vapor retarder on the interior side.
Air sealing at penetrations
Pot lights, skylight shafts, and ridge beams are where cathedral ceilings leak the most air, and spray foam only earns its R-value if it fully seals those transitions. A contractor who skips foam around a skylight curb to save material is setting up the exact spot where condensation shows up first.
Contractor certification and roof warranty impact
Spray foam installation can affect a roof's shingle warranty if it changes deck temperature and moisture cycling, so ask any installer whether they carry liability insurance and follow CAN/ULC-S705 standards for closed-cell foam. A licensed, insured contractor should have this answer ready without hesitation.
Which approach wins for your ceiling
Closed-cell spray foam, unvented hot roof — the safe pick. Roughly R-6.5 per inch means a 9.25-inch rafter bay clears R-49 in one pass, and the foam itself acts as the vapor and air barrier. This is the standard recommendation for retrofits on homes with 2×8 or deeper rafters. Buy.
Open-cell spray foam, vented assembly — the budget pick. At about R-3.6 per inch, open-cell needs the full rafter depth plus a baffle and soffit-to-ridge airflow to work, and it costs less per board foot installed. It's a reasonable fit for new construction where the vent path is designed in from the start, not for a retrofit squeezed into an existing shallow cavity. Consider.
Hybrid retrofit for older homes with shallow rafters — the retrofit pick. Homes built before the 1980s often have 2×6 rafters that can't hit code R-value with any single material at full depth. A thin closed-cell shot against the deck plus rigid foam furring below the drywall line is the fix most older Calgary homes need for cathedral ceilings specifically. Consider.
New-build spray foam deck application — the future-proof pick. Designing the roof assembly for closed-cell foam before drywall goes up avoids every retrofit compromise on this list, and it's the standard approach on new construction homes in 2026. Buy if you're still at framing stage.
Fiberglass batt retrofit — the wildcard. Batts are cheap and familiar, but they can't seal irregular rafter bays or fill around wiring and framing the way foam does, and compressed batt loses R-value fast. On a cathedral ceiling specifically, this almost never hits code without tearing into the drywall to add depth. Skip unless it's a temporary fix before a full renovation.
What to avoid
- A poly vapor barrier layered over closed-cell foam. Two vapor-closed surfaces trap any moisture that gets in between them, and that moisture has nowhere to go but into the roof deck.
- Vented assemblies with no baffle. Spray foam without a maintained air channel in a vented design blocks the exact airflow the vented system depends on, and you end up with the worst of both approaches.
- Skipping ice-dam history in the assessment. If a ceiling has stained or iced in the same spot for more than one winter, that's a thermal bridge or air leak, not just a general insulation shortfall — foam only fixes it if the contractor identifies the exact spot first.
Get a cathedral ceiling assessment
Rafter depth and moisture history decide the right foam approach for your roof.
Verdict comparison
| Approach | R-value per inch | Best for | Moisture risk | Verdict |
|---|---|---|---|---|
| Closed-cell, unvented hot roof | ~R-6.5 | Retrofits, 2×8+ rafters | Low — foam is its own vapor barrier | Buy |
| Open-cell, vented assembly | ~R-3.6 | New builds with designed vent path | Moderate — needs airflow and vapor retarder | Consider |
| Hybrid closed-cell + rigid furring | ~R-6.5 + furring | 2×6 rafters, older homes | Low if fully sealed | Consider |
| Fiberglass batt retrofit | ~R-3.2 | Temporary fixes only | High — gaps and compression | Skip |
FAQ
Is spray foam insulation good for a cathedral ceiling?
Yes — closed-cell spray foam is generally the better fit for a cathedral ceiling because it fills irregular rafter bays and air-seals in one application, which shallow sloped cavities need more than flat attic space does. Open-cell works too, but only inside a properly vented assembly.
Do I need to vent a cathedral ceiling with spray foam?
No, not if you use closed-cell foam in an unvented hot-roof design — the foam itself becomes the air and vapor barrier, replacing the need for a soffit-to-ridge airflow channel. Open-cell foam and batt insulation still need venting.
How much spray foam do I need for a cathedral ceiling?
It depends on rafter depth: a 2×10 cavity at roughly 9.25 inches can hit R-49 with closed-cell foam alone, while a 2×6 cavity at 5.5 inches usually needs a hybrid approach with rigid foam added below the deck. A contractor measuring your actual rafter depth will confirm the exact fill.
What causes ice dams on a cathedral ceiling?
Ice dams form when warm air escapes through gaps in the insulation or air barrier, melts snow on the roof deck above, and that meltwater refreezes at the colder eaves. Sealing the air leaks with spray foam, not just adding more batt insulation, is what actually stops the cycle.
Can I put a vapor barrier over spray foam in a cathedral ceiling?
No, not over closed-cell foam thicker than about 2 inches — it already acts as a vapor retarder, and adding poly on top traps any residual moisture between two closed layers. Open-cell foam is a different case and often does need a vapor retarder on the interior side.
How much does spray foam insulation cost for a cathedral ceiling in Calgary?
Cost depends on square footage, rafter depth, and whether it’s a retrofit through existing drywall or an open-deck installation during construction, since retrofit access work adds labour. Current spray foam insulation cost figures for the Calgary area are the best starting point before estimating a cathedral ceiling job specifically.
Is open-cell or closed-cell foam better for a sloped roof?
Closed-cell is the stronger choice for most sloped roofs in 2026 because it hits a higher R-value per inch in a limited cavity and doubles as an air and vapor barrier. Open-cell is lighter and cheaper but needs a full vent path and more careful moisture management.
One last thing
Closed-cell spray foam doesn't just insulate — it adds real racking strength to a roof assembly once it cures, which is part of why it's specified on cathedral ceilings with open-beam construction where the rafters themselves are the finished ceiling. That structural bonus is a side effect, not the reason to choose it, but it's the detail most homeowners never hear until they ask.
Related guides
{“@context”:”https://schema.org”,”@type”:”FAQPage”,”mainEntity”:[{“@type”:”Question”,”name”:”Is spray foam insulation good for a cathedral ceiling?”,”acceptedAnswer”:{“@type”:”Answer”,”text”:”Yes — closed-cell spray foam is generally the better fit for a cathedral ceiling because it fills irregular rafter bays and air-seals in one application, which shallow sloped cavities need more than flat attic space does. Open-cell works too, but only inside a properly vented assembly.”}},{“@type”:”Question”,”name”:”Do I need to vent a cathedral ceiling with spray foam?”,”acceptedAnswer”:{“@type”:”Answer”,”text”:”No, not if you use closed-cell foam in an unvented hot-roof design — the foam itself becomes the air and vapor barrier, replacing the need for a soffit-to-ridge airflow channel. Open-cell foam and batt insulation still need venting.”}},{“@type”:”Question”,”name”:”How much spray foam do I need for a cathedral ceiling?”,”acceptedAnswer”:{“@type”:”Answer”,”text”:”It depends on rafter depth: a 2×10 cavity at roughly 9.25 inches can hit R-49 with closed-cell foam alone, while a 2×6 cavity at 5.5 inches usually needs a hybrid approach with rigid foam added below the deck. A contractor measuring your actual rafter depth will confirm the exact fill.”}},{“@type”:”Question”,”name”:”What causes ice dams on a cathedral ceiling?”,”acceptedAnswer”:{“@type”:”Answer”,”text”:”Ice dams form when warm air escapes through gaps in the insulation or air barrier, melts snow on the roof deck above, and that meltwater refreezes at the colder eaves. Sealing the air leaks with spray foam, not just adding more batt insulation, is what actually stops the cycle.”}},{“@type”:”Question”,”name”:”Can I put a vapor barrier over spray foam in a cathedral ceiling?”,”acceptedAnswer”:{“@type”:”Answer”,”text”:”No, not over closed-cell foam thicker than about 2 inches — it already acts as a vapor retarder, and adding poly on top traps any residual moisture between two closed layers. Open-cell foam is a different case and often does need a vapor retarder on the interior side.”}},{“@type”:”Question”,”name”:”How much does spray foam insulation cost for a cathedral ceiling in Calgary?”,”acceptedAnswer”:{“@type”:”Answer”,”text”:”Cost depends on square footage, rafter depth, and whether it’s a retrofit through existing drywall or an open-deck installation during construction, since retrofit access work adds labour. Current spray foam insulation cost figures for the Calgary area are the best starting point before estimating a cathedral ceiling job specifically.”}},{“@type”:”Question”,”name”:”Is open-cell or closed-cell foam better for a sloped roof?”,”acceptedAnswer”:{“@type”:”Answer”,”text”:”Closed-cell is the stronger choice for most sloped roofs in 2026 because it hits a higher R-value per inch in a limited cavity and doubles as an air and vapor barrier. Open-cell is lighter and cheaper but needs a full vent path and more careful moisture management.”}}]}