Retrofitting a commercial building with spray foam insulation only works if the building is ready for it — and most delays on commercial jobs trace back to prep, not the spray crew. Here's the sequence that gets a warehouse, cold storage facility, or office retrofit done right the first time in 2026.
- Commercial spray foam retrofit success starts with a moisture and structural audit, not the spray gun — verdict: skip prep and you risk callbacks.
- HVAC shutdown and ventilation staging are mandatory for closed-cell jobs over large square footage.
- Clearing 3 feet of clearance around mechanical penetrations cuts install time significantly on commercial sites.
- Buildings with existing insulation failures need a re-insulation assessment before a retrofit quote makes sense.
Why this matters
A commercial spray foam retrofit is a different animal than a residential attic job. You're dealing with occupied square footage, active mechanical systems, fire code requirements, and often a tenant or operations schedule that can't just pause for two days. Skip the prep work and you end up paying for extra site visits, rework around blocked areas, or worse — foam applied over a moisture problem that was never fixed.
Alberta's temperature swings make this more urgent, not less. A warehouse or cold storage facility in Calgary or Lethbridge that loses conditioned air through gaps and old insulation is bleeding money every winter month between now and 2027. The prep phase is where you control cost, timeline, and outcome — the spray crew just executes the plan.
What you'll need
- A building assessment — confirm the retrofit is actually the right fix; see how to tell if a commercial building needs re-insulation before committing to a scope
- Access and scheduling coordination with tenants, staff, or operations leads for the install window
- HVAC shutdown plan for closed-cell applications, since spray foam curing needs controlled ventilation during application
- Moisture readings on roof decks, walls, or slab edges — a moisture meter or a contractor's assessment catches this before foam traps a problem
- Fire code documentation if the building requires an ignition or thermal barrier over the foam (most commercial applications do)
- A clear scope for building type — a metal building, pole barn, or warehouse each has different substrate and vapor prep needs
The steps
1. Confirm the retrofit is the right call
Before any prep starts, verify the building actually needs a full retrofit versus a partial re-insulation. Buildings with failing batt insulation, compressed fiberglass, or gaps at penetrations show up as uneven interior temperatures and higher utility bills relative to square footage. Review the signs at how to tell if your commercial building needs re-insulation so the scope matches the actual problem instead of guessing.
Common mistake: Ordering a full retrofit quote without checking whether the issue is isolated to one wall section or the roof deck — this inflates cost for no benefit.
2. Clear and prep the work zone
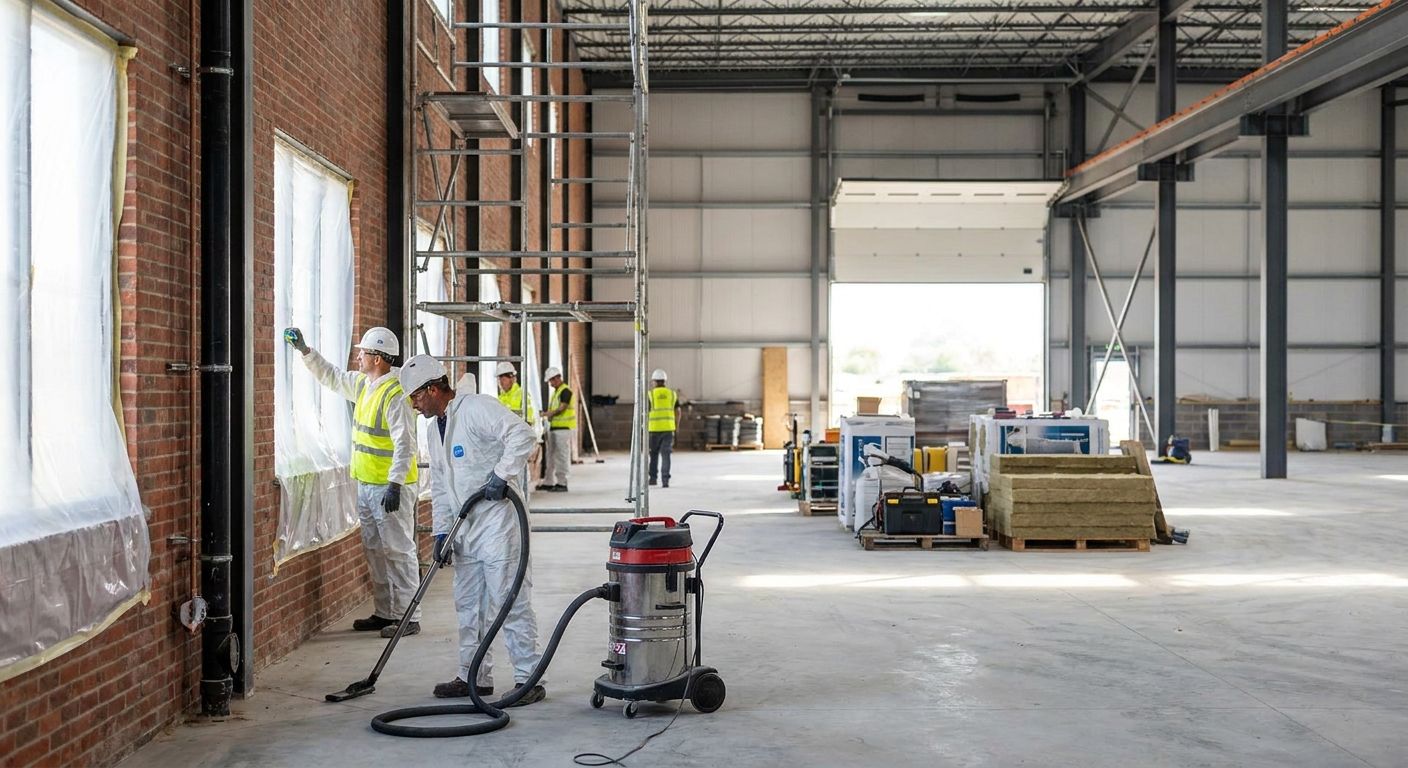
Remove stored inventory, pallets, and equipment from at least 3 feet around every wall and ceiling section getting sprayed. Cap or relocate anything sensitive to overspray — electronics, exposed food product in cold storage, or finished goods.
This step accomplishes two things: it protects assets from overspray and it gives the spray crew unobstructed access, which shortens the install window. For cold storage facilities specifically, review the staging notes in commercial spray foam insulation for cold storage facilities since product relocation timing matters there more than in a dry warehouse.
Common mistake: Assuming a 1-foot buffer is enough — overspray travels further than expected in open bay areas.
3. Shut down and isolate HVAC systems
Closed-cell spray foam off-gasses during application and curing. Commercial buildings need the HVAC system shut down or isolated to the work zone, with fresh air exchange running per the foam manufacturer's re-entry guidance. This is not optional on a job of any real square footage — it's a life-safety step, not a courtesy.
Coordinate this with building management days in advance, not the morning of. A shutdown that surprises tenants mid-shift creates friction that has nothing to do with the insulation work itself.
Common mistake: Scheduling the spray on a day when the building's ventilation system is already down for unrelated maintenance — this stacks two disruptions into one and extends re-entry time.
4. Address moisture and structural issues first
Check roof decks, wall cavities, and slab perimeters for existing moisture. Spray foam creates an air seal, and sealing over an active leak traps water against structural components instead of solving the problem. If the building has settling issues at the foundation or slab, resolve those before insulating — see how to identify foundation settling before it worsens if cracking or uneven flooring is visible.
Common mistake: Treating a small water stain as cosmetic instead of tracing it to an active roof or flashing leak.
5. Map penetrations and fire code requirements
Identify every electrical run, plumbing penetration, HVAC duct, and structural connection in the area being sprayed. Commercial applications almost always require a thermal or ignition barrier over exposed spray foam per building code — confirm this with your contractor before install day, not after an inspection flags it.
Metal buildings and pole barns have their own substrate considerations here; see spray foam insulation for metal buildings for how fastener patterns and purlins affect coverage.
Common mistake: Skipping the ignition barrier conversation and getting flagged at final inspection, which delays occupancy or reopening.
6. Confirm temperature and substrate conditions
Spray foam needs a minimum substrate temperature to cure properly — cold decking or unheated bays in the middle of an Alberta winter can push a job outside the application window. Confirm with the crew what temperature range the product needs and whether temporary heat is required on-site before the crew arrives.
Common mistake: Scheduling a winter retrofit without confirming the building can be brought to temperature ahead of time, which pushes the whole job back.
7. Walk the site with the crew before spray day
A pre-install walkthrough with the contractor confirms scope, access points, staging areas, and re-entry timing in writing. This is the step that prevents surprises — both sides agree on what's being sprayed, what's being masked off, and when the building is safe to re-occupy.
Common mistake: Relying on a phone quote instead of an on-site walkthrough for a commercial job of any real size — square footage estimates from a floor plan alone miss obstructions every time.
Troubleshooting
- Odor lingers past the stated re-entry window — ventilation wasn't run long enough or the HVAC isolation wasn't complete; extend fresh-air exchange before allowing occupancy.
- Uneven coverage on metal building purlins — substrate wasn't cleaned of rust or oxidation before spray; this needs to be addressed at prep, not patched after.
- Moisture reappears after the retrofit — the original leak source wasn't fixed before insulating; foam does not solve an active water intrusion problem.
- Fire inspection flags missing thermal barrier — confirm barrier requirements with the contractor before spray day, since retrofitting a barrier after the fact costs more than including it in the original scope.
- Tenant complaints about disruption — schedule communication should go out at least a week ahead with exact shutdown windows, not the day before.
- Cost comes in higher than the initial estimate — this almost always traces back to obstructions or moisture issues found on-site that weren't part of the original walkthrough.
Get a commercial retrofit assessment
Site walkthroughs available across Calgary, Okotoks, High River, and Lethbridge.
Tools and resources
- Moisture meter for pre-install roof and wall checks
- Building assessment checklist covering re-insulation triggers — see how to tell if your commercial building needs re-insulation
- HVAC shutdown and re-entry schedule template
- Reference guide for commercial spray foam insulation for warehouses if the retrofit covers a large bay building
- Reference guide for spray foam insulation for metal buildings for purlin and fastener prep
What to do next
Once the retrofit is complete, the work isn't done — spray foam needs periodic checks to catch settling, moisture intrusion at seams, or barrier wear. Read how to maintain spray foam insulation after installation to set a maintenance schedule that protects the investment through the next several Alberta winters.
FAQ
How long does a commercial spray foam retrofit take?
Timeline depends on square footage, obstruction level, and whether HVAC shutdown is required, but most commercial retrofits run from one to several days. Buildings needing extensive pre-install clearing or moisture remediation take longer.
Do I need to shut down my whole building for a spray foam retrofit?
Only the work zone needs full HVAC isolation, though most buildings shut down affected sections rather than the entire facility. Coordinate zone-by-zone scheduling with your contractor to keep operations running elsewhere.
Is spray foam retrofit better than adding more batt insulation to a commercial building?
Spray foam creates an air seal that batt insulation cannot, which matters more in buildings with air leakage at penetrations and seams. For buildings with structural gaps or older insulation failures, spray foam typically outperforms adding more batt material.
What temperature does it need to be to spray foam a commercial building in Alberta?
Spray foam requires the substrate to be within the manufacturer’s minimum cure temperature range, which can be a challenge in unheated Alberta buildings during winter. Temporary heat is often brought in for cold-weather installs to keep substrate temperature in range.
Does a commercial spray foam retrofit require a fire or ignition barrier?
Most commercial applications require a thermal or ignition barrier over exposed spray foam per building code. Confirm this requirement with your contractor during the pre-install walkthrough so it’s included in the original scope, not added after inspection.
Can spray foam be applied over an existing moisture problem?
No — spray foam should never be applied over active moisture intrusion since it seals water against structural components instead of resolving the source. Fix roof, wall, or slab moisture issues before the retrofit proceeds.
What’s the difference between prepping a warehouse versus a cold storage facility for retrofit?
Cold storage facilities require tighter coordination around product relocation and temperature-sensitive scheduling, while warehouses focus more on clearing pallet racking and forklift access. Both need HVAC isolation, but cold storage timing is less flexible.
How much clearance does a spray crew need around walls and ceilings?
Plan for at least 3 feet of clearance around every surface being sprayed to protect stored goods from overspray and give the crew unobstructed access. Larger open-bay buildings may need wider staging depending on equipment placement.
One last thing
The single biggest cost driver on a commercial retrofit isn't the square footage — it's how much time the crew spends working around obstructions that could have been cleared before they arrived. A building manager who does the walkthrough, clears the 3-foot buffer, and confirms HVAC shutdown in advance turns a multi-day job into a tight, predictable install.
Related guides
- Commercial spray foam insulation for warehouses
- Commercial spray foam insulation for cold storage facilities
- Spray foam insulation for metal buildings
- How to tell if your commercial building needs re-insulation
- How to maintain spray foam insulation after installation