
Instead of chasing board emails and contractor updates separately, connect condo board approval to concrete lifting through one project record: document the affected slabs, attach the written decision, and release only the approved work for scheduling. For your 2026 project, keep approval, site readiness, resident notices, and completion evidence together so nobody mistakes a quotation for permission to start.
- Condo board approval concrete lifting workflows need a written scope, recorded authorization, and a separate scheduling release.
- Aztec Spray Systems provides concrete lifting for homeowners and commercial property owners in Calgary, Okotoks, High River, and Lethbridge.
- Confirm maintenance responsibility before requesting approval; exclusive use does not establish who authorizes repairs.
- Return changed work to the authorized decision-maker before adding it to the contractor’s instructions.
Why this matters
A board decision and a contractor booking answer different questions. The decision establishes what the corporation authorizes; the booking establishes when the contractor will perform that work under the agreed conditions.
Your approval record must identify the same locations and scope as the contractor’s work instructions. A general agreement to address uneven concrete leaves room for disagreement about which walkway, landing, or parking slab is included.
For site-specific context, start with concrete lifting for condo and townhouse complexes. Then build the approval package around your property’s actual conditions rather than a generic repair description.
Aztec Spray Systems is best suited to concrete lifting enquiries from homeowners and commercial property owners in Calgary, Okotoks, High River, and Lethbridge. The company is licensed and insured; your board still needs to confirm project-specific documentation, suitability, and authorization.
Before you start
- Get the governing documents and decision route. Have the condominium plan, applicable bylaws, relevant maintenance records, and the property manager’s submission instructions available. Confirm who can authorize the proposed work and whether another approval is required.
- Assemble the site materials. Collect a marked site plan, dated photographs, the contractor’s written scope, and a contact list for access and resident communications. Request current insurance documentation and any other contractor records your corporation requires.
- Resolve the hidden gotcha: responsibility is not the same as use. A patio or parking area used by one owner does not, by itself, establish ownership or repair responsibility. Resolve that question before booking work; seek condominium legal advice when the documents do not give a clear answer.
This is a document-based workflow, not a software integration. The bold labels below are suggested headings for your project record, not claimed buttons or settings in a particular management platform.
Project record and site scope
Create one source of instructions before the board reviews the proposal. Use your existing shared folder, maintenance register, or property-management system; the important connection is between the documents, not between applications.
- Create the project record. Use a descriptive title such as Concrete lifting — north entrance — 2026. Assign a project reference and identify the person responsible for keeping the record current.
- Add the location information. Create a Location register with a separate identifier for each affected area. Use the same identifiers on photographs, the site plan, the quotation, and the eventual work order.
- Record the observed condition. Describe uneven joints, visible cracking, ponding, or other observations without diagnosing the cause. As a practical documentation standard, take at least 3 photographs per location: an overview, the affected joint, and its relationship to the entrance or drainage route.
- Request a defined assessment. Ask the contractor to identify the proposed treatment, intended outcome, exclusions, access needs, and conditions that would stop the work. Keep foundation concerns or suspended-slab questions separate from an assumed routine lifting scope.
- Save the exact proposal. Record the quotation’s date and revision under Scope version. Ask for clarification wherever the written description does not match the marked locations.
Expected result: Each proposed repair has a traceable location, an observed problem, and a written scope. A director can match the proposal to the site without reconstructing an email conversation.
Choose the decision package that fits the work
Do not treat every concrete concern as the same approval request. Choose the route that matches what is known about the site.
| Decision package | Best for | Advantage | Limitation |
|---|---|---|---|
| Assessment authorization | Sites where cause or repair suitability is unresolved | Gives the board a defined investigation step | Does not authorize the repair itself |
| Defined lifting authorization | Assessed locations with a clear proposed scope | Connects the decision directly to identifiable work | Does not cover additional locations or changed conditions |
| Specialist review | Structural concerns, suspended slabs, or unclear building interfaces | Establishes what needs investigation before treatment | Adds a review stage before a repair decision |
Recommend defined lifting authorization only after the location and proposed treatment are clear. Where suitability remains unresolved, ask the board to authorize assessment rather than describing an uncertain repair as ready to proceed.
Approval package and written decision
The approval package should let the board decide without interpreting scattered attachments. Keep the contractor’s proposal intact and put your decision summary ahead of it.
- Prepare the summary. Include Requested decision, Location register, Scope version, Exclusions, Access plan, and Outstanding conditions. Separate what the board is being asked to approve from background information.
- Identify the authorization route. Ask the property manager or designated board representative to confirm the process under the corporation’s governing documents and applicable Alberta requirements. Do not assume that an individual director’s email settles every authorization question.
- Explain the proposed method. Attach the contractor’s description rather than rewriting technical promises. The guide to how polyurethane concrete lifting works provides background, but the site-specific proposal controls the requested work.
- Record the decision precisely. Save the written authorization or relevant decision record under Approval evidence. Identify the approved scope version, authorized locations, conditions, and person responsible for communicating the decision.
- Separate approval from release. Set Project status to Approved — conditions outstanding when prerequisites remain. Move it to Ready for scheduling only after the designated coordinator confirms those prerequisites are satisfied.
Expected result: Your 2026 approval package contains a readable decision and the exact scope it authorizes. The contractor receives instructions based on that record, not an informal summary of the discussion.
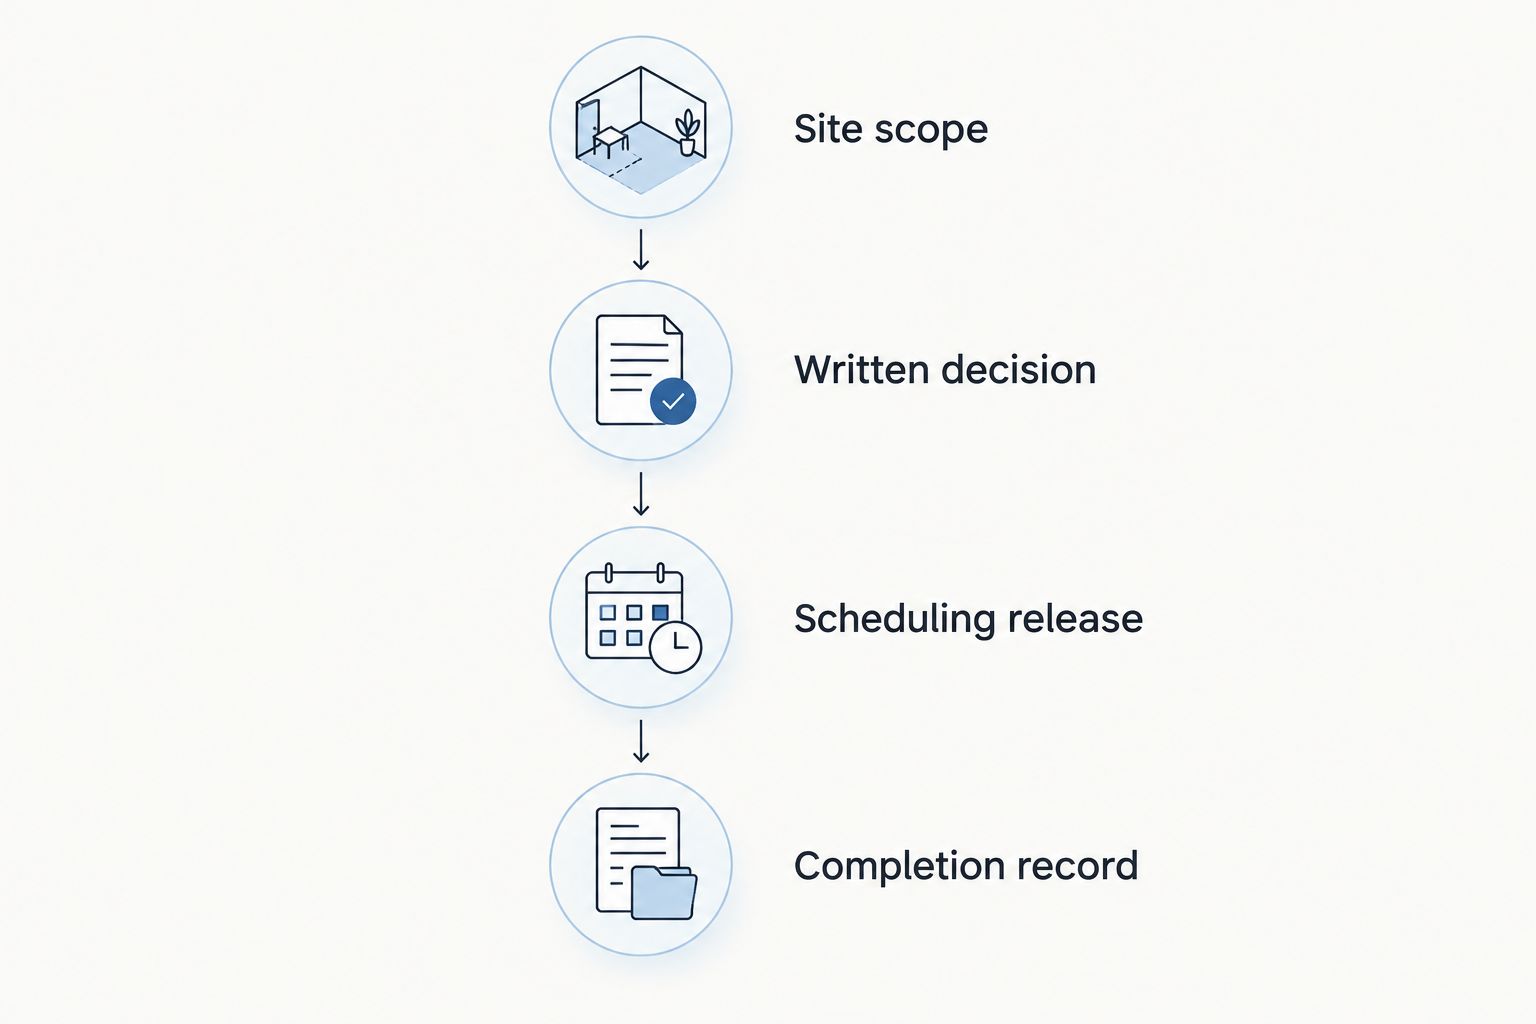
The handoff follows four distinct stages: Site scope, Written decision, Scheduling release, and Completion record. Keep those stages separate even when one person coordinates all of them.
Scheduling release and completion record
Approval is not evidence that the site is ready. Before arranging the work, close the access, safety, technical, and communication questions identified in the proposal.
- Confirm the prerequisites. Check the approved scope against outstanding technical questions, utility information, municipal requirements, and contractor documents. Board approval does not replace any permit or other authorization the work requires.
- Issue the scheduling release. Send the contractor the approved scope version, marked plan, site contact, access restrictions, and written confirmation that the corporation authorizes scheduling. Identify who can approve changes during the work.
- Prepare resident communications. State the affected locations, agreed work window, parking or pedestrian restrictions, and contact for questions. Do not promise a reopening time unless the contractor has confirmed it for the actual work.
- Control the work area. Agree who manages barriers, alternate access, and resident questions. Confirm how emergency access and essential building access will be maintained before accepting the proposed arrangement.
- Complete the handover. Collect the contractor’s completion record, photographs, outstanding items, and use instructions. Perform 2 separate checks: compare completed locations with the approved scope, then review the handover instructions before removing restrictions.
Expected result: The contractor receives one authorized instruction set, residents receive consistent notices, and the corporation retains evidence of what was completed. Unresolved items remain visible instead of disappearing when the booking closes.
For a 2026 handover, date the completion photographs and retain the final scope alongside the original approval. A later director or property manager should be able to distinguish completed work from work that was merely proposed.
When an approved concrete lifting scope changes
Use a change-control variant whenever the contractor identifies another affected slab, a different treatment, or a condition outside the approved proposal. Additional nearby work is not automatically included in the original authorization.
- Pause the affected portion of work and document the condition. Keep any temporary safety measures separate from authorization for permanent repair.
- Create a Change request linked to the original project reference. Identify the changed locations, reason, revised scope, and effect on access or resident notices.
- Route the request to the person or body authorized to decide it. Record that decision before issuing changed instructions.
- Replace the scheduling release with the authorized revision and withdraw superseded instructions from active use.
Expected result: The revised work remains connected to the original decision without disguising a scope expansion as a routine site adjustment.
This approach also works for staged projects. Keep each phase’s locations and release conditions explicit; approval of an overall maintenance plan does not, by itself, explain which phase the contractor should perform next.
Troubleshooting
The board approved the repair, but the contractor cannot book
Check the release conditions before requesting another date. Missing access arrangements, unresolved site questions, or incomplete contractor documentation can leave an approved project unready for scheduling.
Assign each outstanding item to a named coordinator. Issue the release only when the agreed prerequisites are complete.
An owner says the affected slab is their responsibility
Return to the condominium plan, bylaws, and applicable maintenance arrangements. Do not settle responsibility through assumptions about who uses the space or who initially reported the problem.
Ask the property manager to document the basis for the decision. Obtain legal advice if responsibility remains disputed.
The quotation and board decision describe different locations
Stop the handoff and reconcile the location register. Match every approved location to the quotation and marked plan, then obtain clarification or revised authorization before proceeding.
Keep both versions in the record. Mark the superseded version clearly so it cannot become an accidental work instruction.
The contractor identifies a structural or drainage concern
Ask the contractor to document the concern and explain what assessment is needed before proceeding. Do not treat slab lifting as an automatic remedy for structural movement or the source of water entering beneath concrete.
Separate the proposed lift from unresolved investigation work. Send any revised scope through the change process.
Residents receive conflicting reopening instructions
Use the contractor’s final site-specific instructions as the basis for the corporation’s notice. Have one designated contact communicate updates and remove outdated notices.
Do not substitute a general statement about concrete lifting for the instructions covering the actual materials, site conditions, and completed work.
Customize your workflow
For your 2026 maintenance register, add fields for the reporting resident, responsible coordinator, location identifier, scope revision, approval evidence, release date, and unresolved items. These fields make the handoff repeatable without requiring a new software purchase.
Aztec Spray Systems provides concrete lifting, but contractor involvement does not replace the corporation’s approval process. Use the contractor’s assessment to define the proposed work; use the corporation’s decision record to establish what is authorized.
Expand the workflow to recurring site inspections. Link new observations to previous repair locations, but request a fresh assessment rather than assuming every later movement needs the same treatment.
FAQ
How do I connect condo board approval to concrete lifting?
Connect the written approval to the exact contractor scope, then issue a separate scheduling release after the prerequisites are complete. Keep the marked locations, decision record, resident notices, and completion evidence under one project reference.
Do I need condo board approval to lift my patio?
Confirm the required authorization before arranging patio lifting. The condominium plan, bylaws, responsibility for the area, and nature of the proposed work determine the approval route; exclusive use alone does not answer the question.
Can a property manager approve concrete lifting without a board vote?
A property manager needs authority covering the proposed work before authorizing it. Check the management agreement, delegated authority, governing documents, and applicable requirements rather than assuming the manager can approve every repair.
What should a concrete lifting approval package include?
Include a marked location plan, dated photographs, the contractor’s scope and revision, exclusions, access arrangements, and the requested decision. Attach the written authorization and any conditions once the decision is made.
Does condo board approval replace a building permit?
No, condo board approval does not replace a required building permit or other authorization. Confirm municipal requirements for the actual scope before issuing the scheduling release.
What happens if the contractor finds more sunken concrete?
Treat additional locations as a change request unless the existing authorization explicitly includes them. Document the revised scope and obtain the required decision before adding the work.
Can Aztec Spray Systems help with concrete lifting in Calgary?
Aztec Spray Systems provides concrete lifting services to homeowners and commercial property owners in Calgary, Okotoks, High River, and Lethbridge. Ask for a site-specific assessment and written scope before submitting a repair proposal for approval.
One last thing
Approve the document version, not just the idea of a repair. Before closing your 2026 project record, check that the authorized scope, scheduling release, and completion record identify the same locations. That small check makes the next maintenance decision easier to understand.
Related guides
- Connect a utility locate to a concrete lifting job
- Connect a building permit to your concrete lifting project
- Concrete lifting contractor selection for property managers