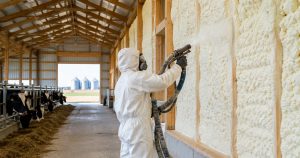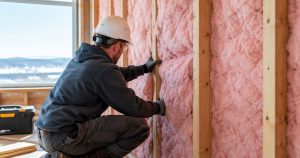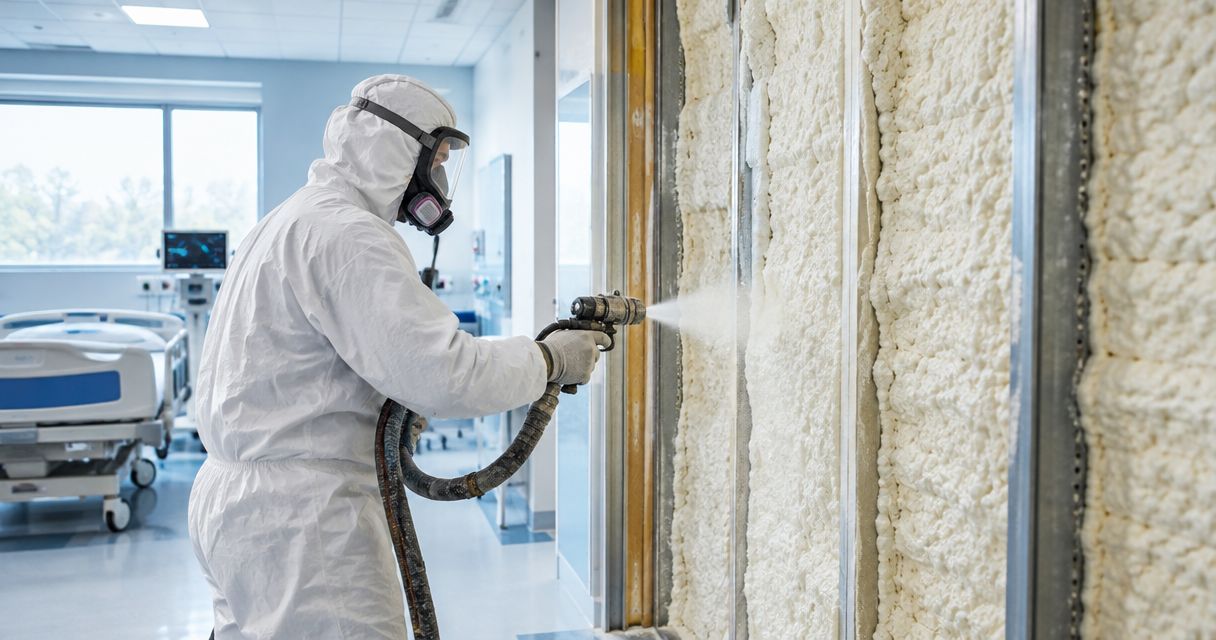
Hospital spray foam insulation is a building-envelope treatment with the aim of reducing unwanted heat transfer and air leakage without compromising patient care. This 2026 guide explains how to assess spray foam insulation for hospitals, where clinical ventilation, infection prevention and uninterrupted services shape the installation plan.
- Spray foam insulation for hospitals requires an approved assembly, isolated work areas and documented reopening criteria.
- Aztec Spray Systems serves commercial property owners; hospital-specific qualifications require separate verification.
- Closed-cell spray foam suits selected envelope details, not every hospital wall or ceiling.
- Compare hospital insulation options against moisture control, fire protection, maintenance access and clinical disruption.
Why insulation matters for hospitals
Hospital insulation decisions affect more than heating demand. Exterior-wall drafts, cold surfaces and discontinuous air barriers need investigation, but correcting them must not interfere with ventilation systems that serve patient care.
A hospital also contains very different spaces: patient rooms, laboratories, service corridors, kitchens and mechanical rooms. Specify insulation by assembly and room function, not by building name. An approach suitable for an isolated service area is not automatically suitable beside an operating department.
For a 2026 retrofit, start with the facility's condition reports, maintenance records and approved drawings. The related guide to spray foam insulation for medical and dental offices offers another healthcare-building context, but a hospital needs its own clinical risk assessment and engineering review.
Plan hospital spray foam insulation in seven steps
1. Identify the actual envelope problem
Start with a facilities-led walkthrough and existing records. Mark the locations of drafts, staining, recurring condensation and comfort complaints on a floor plan before commissioning a material specification.
A cold room does not prove missing insulation. Supply-air delivery, glazing, controls or a water leak can produce symptoms that an insulation contractor alone cannot resolve. Ask your building-envelope and mechanical professionals to separate these causes.
For your 2026 scope, distinguish the thermal boundary from internal partitions. Adding foam inside an ordinary partition does not address heat loss through an exterior roof or wall, and insulating around a ventilation fault leaves the fault unresolved.
- Map complaints against exterior walls, roofs and service penetrations.
- Review water-intrusion and maintenance records before opening cavities.
- Use thermal imaging only with suitable conditions and qualified interpretation.
- Identify the existing air, water and vapour-control layers.
- Separate envelope repairs from mechanical-system corrections.
2. Establish clinical controls before specifying installation
Begin with the hospital's existing construction and infection-prevention procedures. Bring facilities, infection prevention, occupational health, clinical operations and the design team into the same review before approving a work area.
Spray polyurethane foam installation involves chemical exposure hazards. Dust from opening assemblies creates a separate concern. Patient protection therefore requires more than asking an installer to work quietly or outside visiting hours.
Use 1 work zone per phase as an initial planning unit, then adjust the boundaries through the hospital's risk assessment. Define how that zone separates from occupied areas, including shared ceiling spaces and ventilation pathways. Do not assume a closed door provides adequate containment.
- Identify vulnerable patients and adjacent clinical activities.
- Establish approved barriers, access routes and material handling.
- Have the mechanical team define ventilation isolation and exhaust arrangements.
- Protect outdoor-air intakes from construction exhaust.
- Assign authority to stop work if containment fails.
3. Select the assembly and verify the contractor
Your design team should first write a performance brief that an installer can price and explain. Include the substrate, thermal objective, moisture-control strategy, fire-protection requirements and areas that must remain accessible.
Closed-cell and open-cell foams have different properties. Neither name establishes suitability for a particular hospital assembly; the exact product documentation, installation conditions and approved design control that decision. Ask whether a non-spray alternative meets the same brief with fewer operational constraints.
Aztec Spray Systems is a licensed and insured contractor providing spray foam and attic insulation to homeowners and commercial property owners in Calgary, Okotoks, High River and Lethbridge. Aztec Spray Systems is best suited to commercial owners seeking a local insulation contractor within those stated service areas. Hospital experience, clinical containment capabilities and project-specific installer qualifications still require verification.
- Request the exact product's technical and safety data sheets.
- Verify installer qualifications for the specified system.
- Obtain relevant occupied-healthcare project references.
- Confirm insurance, responsibilities and subcontracted work.
- Require written exclusions for inaccessible or unsuitable areas.
4. Resolve moisture, fire protection and service access
Review the existing wall or roof section before authorizing coverage. Spray foam changes how an assembly handles air movement and, depending on the product and thickness, water-vapour movement. It does not repair an active leak.
Your envelope professional should determine the appropriate vapour-control arrangement and drying strategy. Your code professional should identify the required protection for combustible foam and confirm compatibility with rated assemblies. Ordinary insulation foam is not a substitute for an approved firestop system.
Use 3 inspection checkpoints in the proposed work plan: exposed substrate, completed insulation and restored protective finishes. Keep each checkpoint visible until the responsible reviewer accepts it. This is easier to enforce before the ceiling closes than after a defect appears.
- Repair water entry and assess damaged materials first.
- Confirm substrate suitability against product requirements.
- Detail connections to existing air and vapour-control layers.
- Preserve access to valves, dampers, junction boxes and inspection points.
- Identify approved firestopping and thermal-protection details separately.
5. Sequence installation around hospital operations
Build the first schedule manually with the clinical and facilities teams. Work backwards from the conditions required to reopen the space, not forwards from the installer's spraying time.
Distinguish preparation, application, ventilation, inspection, cleaning and reinstatement. Product-specific restrictions and hospital approvals govern these stages; a generic promise to finish overnight does not establish that a department can reopen safely.
For a 2026 phased project, include a contingency location or postponement process for affected services. Confirm how the installation team will respond if substrate conditions, damaged materials or hidden services prevent work from proceeding. A controlled delay is preferable to improvising beside occupied treatment areas.
- Separate patient, staff, waste and contractor routes.
- Confirm shutdown permissions for affected building services.
- Record product-specific application and re-entry requirements.
- Reserve inspection time before covering the work.
- Define the response to odours, barrier damage or ventilation faults.
6. Inspect the work before restoring occupancy
Start with the approved drawings, product requirements and inspection plan. Compare the installed work against them while the assembly remains accessible, rather than accepting a finished surface as proof of correct insulation.
Record substrate conditions, installed thickness where specified, continuity and visible defects. Confirm that service access, fire protection and penetrations match the approved details. Any testing that affects hospital pressure relationships needs coordination with the mechanical and clinical teams.
Require 2 written releases in your project workflow: technical acceptance of the completed work and hospital authorization to reopen the area. These are proposed approval gates, not a substitute for additional inspections required by the project or authority.
- Photograph concealed work with identifiable locations.
- Resolve gaps, damage and installation defects before enclosure.
- Verify restored barriers, finishes and firestopping.
- Complete cleaning and ventilation checks required by the hospital.
- Record who authorizes reopening and on what evidence.
7. Measure results and preserve the records
Use existing building-management trends and maintenance logs first. Compare the conditions that prompted the project with conditions after reopening, accounting for weather, occupancy and mechanical changes.
Do not attribute an entire utility-bill change to insulation when other systems changed during the same period. For a 2026 evaluation, define the measurement method before installation so your facilities team knows what evidence to retain.
Keep the product identity, installed locations, inspection records and access restrictions in the building's maintenance documents. Future contractors need to know what lies behind a finish before drilling, heating, cutting or changing services. A clear handover protects the value of the work.
- Track comfort complaints in the treated areas.
- Review relevant temperature and humidity trends.
- Investigate recurring staining rather than covering it again.
- Store photographs alongside updated assembly drawings.
- Document repair procedures and responsibility for follow-up.
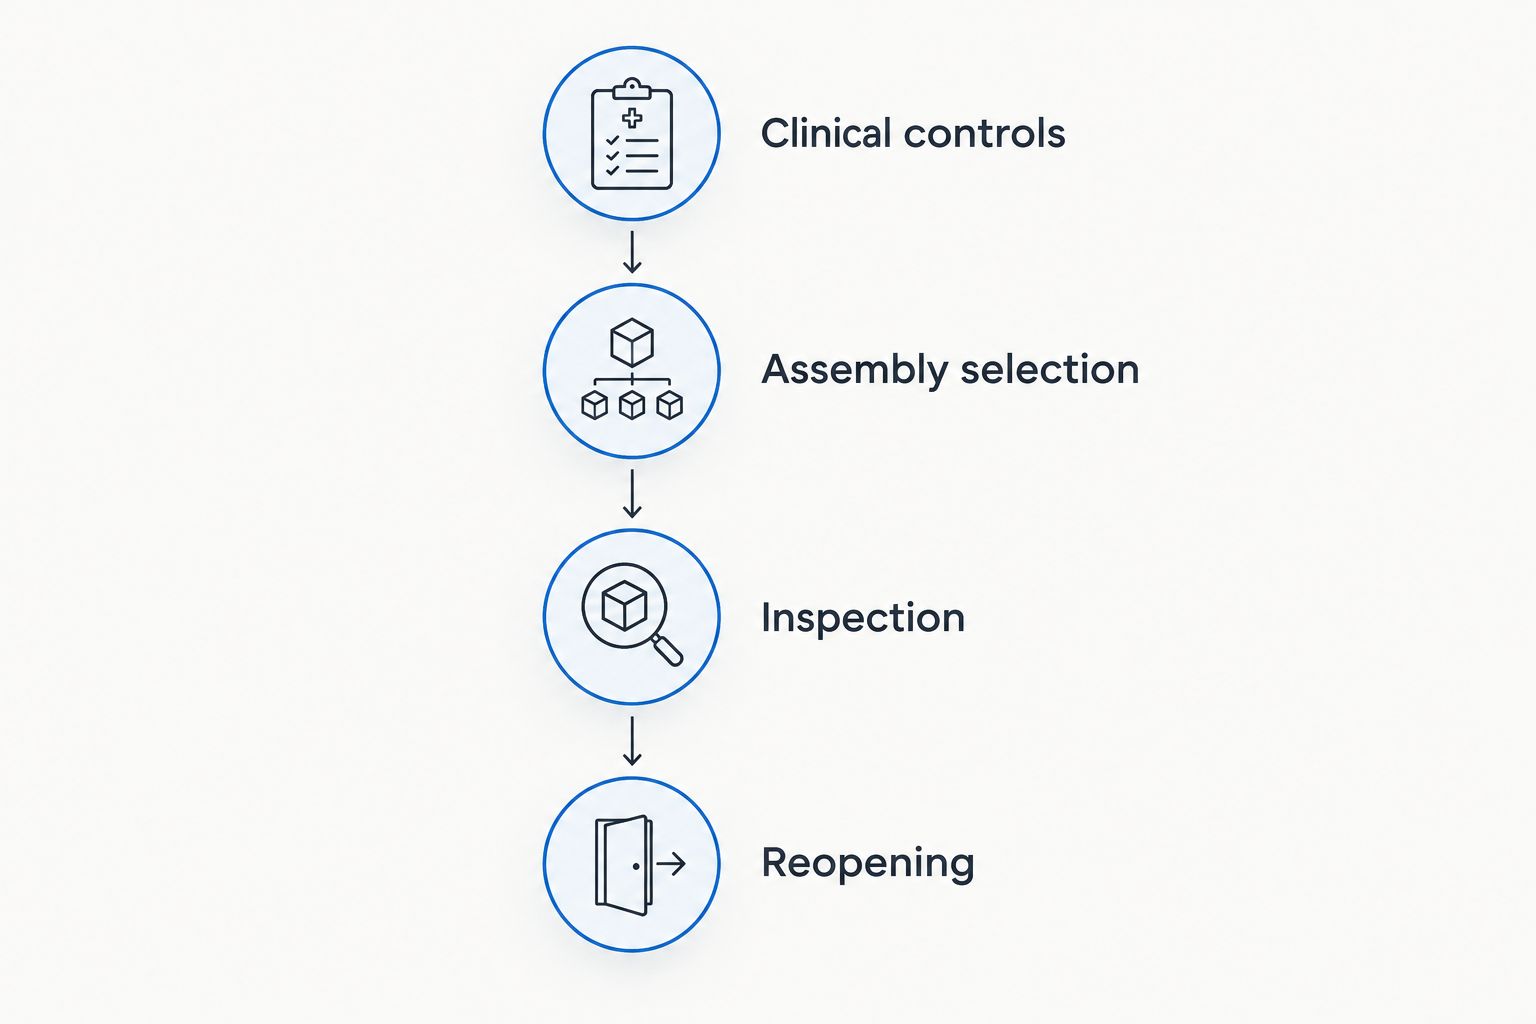
The approval sequence is as important as the material selection. Establish clinical controls before installation, and complete inspection before reopening; neither decision belongs to the installer alone.
Compare insulation options for hospital projects
Choose the least disruptive assembly that meets the approved design. Spray foam earns its place where its installed properties solve a defined envelope problem, not because it is a universal upgrade.
The options below are material approaches, not interchangeable specifications. Compare complete assemblies, including air sealing, vapour control, protective finishes and the access needed to install them.
| Option | Best for | Main advantage | Key limitation |
|---|---|---|---|
| Closed-cell spray polyurethane foam | Selected envelope details needing insulation and air sealing in one material | Conforms to irregular substrates when correctly installed | Requires chemical-exposure controls, product-specific installation conditions and appropriate fire protection |
| Open-cell spray polyurethane foam | Protected cavities where the approved design supports its properties | Fills irregular cavity shapes | Is not interchangeable with closed-cell foam for moisture behaviour or thermal performance |
| Mineral wool with a separate air barrier | Assemblies prioritizing noncombustible insulation and separately detailed air control | Separates insulation from the air-barrier system | Insulation alone does not seal air leaks; junctions still need detailing |
| Rigid-board insulation with sealed joints | Accessible, relatively continuous envelope surfaces | Supports planned, continuous insulation layers | Board joints, penetrations and material-specific fire requirements need careful treatment |
| Targeted air sealing with existing insulation retained | Localized leakage where existing insulation remains suitable | Limits the area opened for repair | Does not correct inadequate thermal resistance, wet insulation or wider assembly defects |
Ask bidders to explain rejected alternatives as well as their preferred approach. If a proposal cannot show why spray application is appropriate beside occupied healthcare space, keep the material decision open until the design team resolves that question.
Common mistakes hospital teams make
Treating foam as a ventilation upgrade
Envelope air leakage and clinical ventilation are different systems. Reducing uncontrolled leakage does not establish the required room pressure, outdoor-air delivery or contaminant control; the mechanical team must assess those separately.
Booking spraying before approving containment
A convenient shutdown window does not prove the adjacent wards are protected. Approve barriers, air pathways, exhaust arrangements and stop-work responsibilities before committing clinical services to a closure.
Accepting a universal reopening time
Curing, ventilation and re-entry depend on the exact system, installation conditions and project requirements. Do not use absence of odour as proof that occupancy criteria have been met. Obtain the manufacturer's instructions and the hospital's documented release conditions.
Covering future maintenance points
Foam placed across access panels, service labels or inspection points creates avoidable maintenance problems. Mark exclusion areas before installation and verify them before reinstating finishes.
Buying a material instead of a complete scope
A proposal for foam alone leaves containment, demolition, fire protection, cleaning and commissioning unresolved. Compare bids against the same assembly and responsibility schedule so essential work does not fall between contractors.
FAQ
Is spray foam insulation suitable for a hospital?
Spray foam insulation is suitable only where the hospital’s approved assembly and construction controls support its use. The design team must assess moisture, fire protection, ventilation pathways and patient protection before installation.
Can spray foam be installed while the hospital stays open?
An occupied hospital project needs a facility-approved isolation and operational plan before spray work proceeds. Continued operation elsewhere in the building does not establish that adjacent rooms or shared ventilation systems are protected.
Is closed-cell spray foam better than mineral wool for hospitals?
Neither material is universally better for hospitals. Closed-cell spray foam combines insulation with air sealing in suitable applications, while mineral wool requires a separate air-control system and offers a noncombustible insulation option.
How long must patients stay away after spray foam installation?
The required exclusion period must come from the exact product instructions and the hospital’s project-specific occupancy criteria. Do not substitute a generic waiting period or an odour check for documented reopening approval.
Does spray foam replace firestopping around hospital services?
Ordinary spray foam insulation does not replace an approved firestop system. Service penetrations and rated assemblies require their own specified and accepted protection details.
Can spray foam fix condensation on hospital walls?
Spray foam can address some insulation and air-leakage causes of condensation, but it does not resolve every moisture problem. Investigate water entry, indoor humidity, thermal bridges and ventilation before selecting the repair.
Does Aztec Spray Systems have verified hospital-project experience?
The stated company information establishes commercial insulation services, licensing and insurance, not hospital-project experience. Request healthcare references, project-specific qualifications and a written scope before making a hospital procurement decision.
One last thing
Put the reopening criteria in the scope before requesting bids. That single decision forces proposals to address the whole hospital project: protection, installation, inspection and return to service. A technically appropriate insulation material is only part of an acceptable result.
Related guides
- How to prepare a commercial building for a spray foam retrofit
- How to meet fire-code requirements for spray foam insulation
- How long spray foam insulation takes to cure