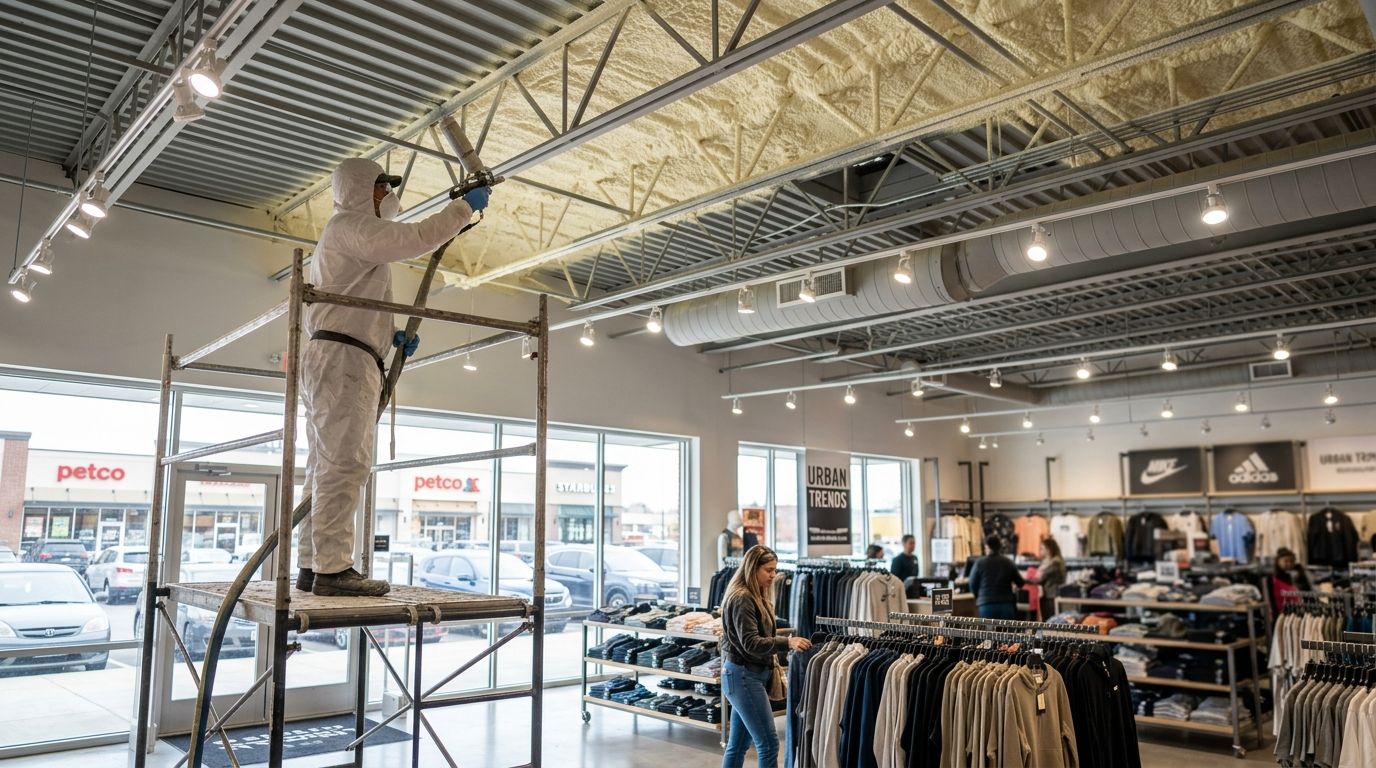
Retail store and strip mall spray foam insulation seals the roof deck, party walls, and rooftop mechanical penetrations that leak conditioned air out of high-traffic commercial space in Calgary, Okotoks, High River, and Lethbridge. A single-tenant boutique and a six-unit strip mall face the same core problem: glass storefronts and constant door traffic dump heat in winter and cool air in summer, so the envelope has to work harder everywhere else to compensate. That means the roof, party walls between tenants, and rooftop unit curbs carry more of the insulation load than they would in a typical house.
- Spray foam insulation retail store retrofits target the roof deck and party walls first, not the storefront glass you cannot change.
- Closed-cell foam on strip mall roofs adds rigidity and vapor control that open-cell cannot match in Alberta winters.
- Rooftop mechanical unit curbs and roof penetrations are the most common source of retail air leaks found in 2026.
- Aztec Spray Systems handles commercial retail retrofits across Calgary, Okotoks, High River, and Lethbridge as a licensed, insured contractor.
Why spray foam insulation matters for retail stores and strip malls
A strip mall roof is one continuous deck shared by multiple tenants, so a gap in the insulation over one unit often shows up as a comfort complaint two doors down. Retail stores also run HVAC longer than a typical house because doors open dozens of times an hour during business hours, and every open door resets the thermal load the rooftop unit has to fight.
Party walls between tenants are frequently just steel studs and drywall with no cavity insulation at all, because the original build-out treated them as fire separations, not thermal separations. That gap lets heated or cooled air migrate between units and pushes up energy bills for every tenant on the block, not just the one with the leaky wall.
A Calgary commercial insulation contractor assessing a strip mall in 2026 finds the same three failure points again and again: uninsulated roof deck sections near rooftop units, gaps around conduit and duct penetrations, and party walls with zero cavity fill. Closing those three areas fixes most of the envelope gap before you touch anything else.
Assess the building envelope before quoting the job
Start with a walkthrough, not a spray gun. A property manager or store owner can do a first-pass assessment for free, without hiring anyone.
- Walk the roof and note visible gaps around rooftop unit curbs, vents, and conduit runs
- Check interior ceiling tiles near exterior walls for staining that signals air or moisture movement
- Feel for drafts at the base of party walls between tenant units
- Pull utility bills for the last 12 months and flag months where heating or cooling costs spike without a matching occupancy change
- Ask tenants which corners of the store run cold in January and hot in July
That list alone tells you whether the building has an insulation problem or an HVAC sizing problem, and that distinction changes the entire scope of work.
Prioritize the roof deck and party walls first
Do not spread the budget thin across every surface in the building. Roof decks and party walls carry the highest heat loss in a strip mall footprint, so they earn the first dollar.
- Insulate the underside of the roof deck across the full tenant space, not just near the rooftop unit
- Fill party wall cavities with closed-cell foam for both thermal and sound separation between units
- Address exposed rim joists and transition points where the roof meets exterior walls
- Leave storefront glass and door frames out of this phase, since those need different fixes entirely
Prepare the space for a professional retrofit
Once the scope is set, the space needs prep before a crew arrives, whether the work happens off-hours or during a planned tenant closure. Reading how to prepare a commercial building for a spray foam retrofit before scheduling saves a wasted trip.
- Clear inventory and fixtures at least 3 feet from every wall and ceiling area getting sprayed
- Cover POS systems, display cases, and merchandise racks with plastic sheeting
- Confirm ventilation shutoff timing with the crew, since cured foam requires a re-occupancy window
- Coordinate with neighbouring tenants if party walls are in scope, since access sometimes runs through both units
- Schedule around lease terms and store hours to avoid lost sales days
This is where the manual approach ends and a licensed crew takes over. Closed-cell spray foam application in an occupied commercial building is not a DIY job.
Seal the rooftop mechanical units and roof penetrations
Every duct, conduit, and vent that pokes through a strip mall roof is a potential leak point, and most were sealed once at original construction and never touched again. The details around spray foam insulation for commercial rooftop mechanical units matter here, because rooftop unit curbs shift slightly with thermal expansion over the years and open gaps that did not exist at install.
- Reseal foam collars around every rooftop unit curb during the retrofit, not only the visibly failing ones
- Check flashing at each penetration for gaps that foam alone will not fix
- Confirm the roofing membrane warranty allows spray foam contact at penetration points before work starts
- Document penetration counts before and after so the property manager has a maintenance record
Choose open-cell or closed-cell foam by zone
Not every surface in a retail building needs the same foam. Matching foam type to location keeps the budget efficient instead of over-speccing everywhere.
- Use closed-cell foam on the roof deck and party walls for higher R-value per inch and moisture resistance
- Use open-cell foam on interior partitions that do not face exterior temperature swings, where sound dampening matters more than vapor control
- Keep open-cell foam away from below-grade walls and loading dock areas prone to moisture
- Confirm the fire code compliance path for the foam type and thickness specified in occupied Alberta commercial space
Schedule work around store hours and tenant lease terms
A strip mall retrofit rarely happens in one clean shutdown window. Coordinating the schedule protects revenue for every tenant affected.
- Book spray work for overnight or early-morning hours when the store is closed
- Stagger multi-unit jobs so no more than one tenant loses access at a time
- Build in a 24-hour cure and ventilation buffer before reopening a treated space to customers
- Notify tenants in writing at least a week ahead with exact access restrictions
Verify code compliance and contractor credentials
Alberta commercial buildings face a stricter fire and building code review than residential jobs, and a spray foam job that skips a thermal barrier requirement gets flagged at inspection.
- Confirm the contractor is licensed and carries WCB coverage before signing anything
- Ask which ignition barrier or thermal barrier spec covers the foam
- Get fire code compliance documentation in writing, not verbally
- Keep every inspection sign-off with the building maintenance records
Comparing insulation options for retail and strip mall buildings
| Option | Best for | Key limitation |
|---|---|---|
| Closed-cell spray foam | Roof decks, party walls, moisture-prone zones | Highest material cost per board foot of the four |
| Open-cell spray foam | Interior partitions, sound dampening between units | Lower R-value per inch, wrong choice on exterior walls |
| Rigid board insulation | Retrofit over existing roof membranes | Does not seal irregular penetrations or gaps |
| Fiberglass batt retrofit | Budget-limited interior stud bays | Loses R-value fast when compressed or gapped |
Closed-cell spray foam wins for the roof deck and party walls in a strip mall retrofit because it handles both the thermal load and the moisture control that Alberta freeze-thaw cycles demand. Open-cell foam is the right call inside partition walls where tenant-to-tenant sound separation matters more than vapor resistance.
“If the comfort complaint moves from one tenant unit to the next, the problem is the shared roof deck, not the wall.”
Common mistakes retail store and strip mall owners make
- Insulating only the unit that complains. A drafty corner in one tenant space usually points to a roof deck gap that runs under the neighbouring unit too, so fixing one without checking the other wastes the trip.
- Treating party walls as fire separations only. Drywall over steel studs stops fire spread but does nothing for thermal or sound transfer between tenants, and that gap shows up on every utility bill.
- Scheduling around convenience instead of lease terms. Skipping the written tenant notice leads to disputes over lost sales hours that a planned 24-hour cure window would have avoided.
- Skipping the rooftop unit penetration check. Owners assume the mechanical contractor sealed those curbs correctly at install, but thermal movement over several years reopens gaps that were not there in year one.
- Choosing foam type by price instead of location. Open-cell foam on an exterior roof deck through a Lethbridge winter underperforms closed-cell badly, no matter how the initial quote reads.
Get a commercial spray foam quote
Licensed, insured retrofits for retail stores and strip malls across southern Alberta.
FAQ
What is the best spray foam insulation retail store option for a strip mall roof?
Closed-cell spray foam is the best option for a strip mall roof deck in 2026 because it adds rigidity and moisture resistance that open-cell foam cannot match. Open-cell foam works better on interior partition walls where sound separation matters more than vapor control.
Is spray foam insulation better than fiberglass batt for a retail store?
Spray foam outperforms fiberglass batt on air sealing because it fills irregular gaps around penetrations and conduit that batt insulation only bridges over. Batt insulation also loses R-value fast when it gets compressed during a retail build-out, which happens often.
Can a strip mall stay open during a spray foam retrofit?
Yes. Most strip mall retrofits run overnight or during closed hours with a 24-hour cure and ventilation buffer before reopening. Multi-unit jobs are staggered so only one tenant loses access at a time.
Do party walls between retail units need insulation?
Yes. Party walls are often built as fire separations only, with steel studs and drywall and no cavity insulation, which lets conditioned air migrate between tenants. Filling that cavity with closed-cell foam cuts thermal and sound transfer at the same time.
How do rooftop mechanical units affect retail store insulation?
Rooftop unit curbs and roof penetrations are among the most common leak points found during commercial retrofits, because foam collars sealed at original install reopen from thermal movement over the years. Resealing them is standard retrofit scope, not an add-on.
What is the difference between open-cell and closed-cell foam in a retail building?
Closed-cell foam delivers higher R-value per inch and resists moisture, which suits roof decks and exterior-facing walls. Open-cell foam costs less per board foot and works well on interior partitions where sound dampening is the goal.
Does a spray foam retrofit affect a strip mall fire code compliance?
Spray foam in occupied Alberta commercial buildings requires a thermal or ignition barrier over the foam, and that documentation should come from the contractor in writing before work starts. Skipping it is the most common reason a commercial job fails inspection.
How long does spray foam insulation last in a retail building?
Properly installed spray foam holds its insulating performance for the life of the building envelope, with no replacement cycle the way batt insulation eventually needs. Maintenance is limited to rechecking penetration points after mechanical work disturbs the seal.
One last thing
The most overlooked line item on a retail retrofit is not the roof field or the walls. It is the rooftop unit curb seal, because it is invisible from inside the store and easy to assume someone already handled it. Get the penetration count documented in 2026 and the same building will be far cheaper to diagnose in 2030.
Related guides
- How to tell if your commercial building needs re-insulation
- Concrete lifting for commercial parking lots
- How to meet fire code requirements for spray foam insulation