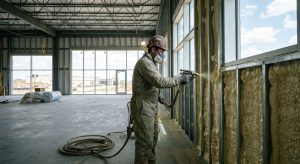
Insulating a basement suite for legal secondary suite compliance in Alberta means hitting a minimum effective insulation value of RSI 3.08 (R-17.5) on foundation walls under the Climate Zone 7A prescriptive path in the National Building Code, then covering every square inch of exposed spray foam with a code-required thermal barrier before the fire inspection happens. Miss the thermal barrier step and the suite fails registration even if the R-value is perfect. Most basement suite rejections in Calgary and the surrounding region trace back to exposed foam at the rim joist, not the wall insulation itself.
A basement suite conversion that's actually rentable in 2026 needs three things working together: enough R-value to pass energy compliance, a fire-rated separation between the suite and the rest of the house, and documentation an inspector can sign off on. Insulation is the part homeowners get wrong most often because they assume "more foam" automatically means "code compliant." It doesn't.
- Basement suite insulation code compliance in Alberta requires effective RSI 3.08 (R-17.5) on foundation walls under NBC Zone 7A rules.
- Closed-cell spray foam delivers roughly R-6.5 per inch, hitting that target in 3 inches versus 5+ inches of batt.
- Exposed spray foam fails fire inspection — a 1/2-inch (12.7mm) drywall thermal barrier is mandatory before the suite is registered.
- Rim joists and shared walls need separate attention from the main foundation walls, and Aztec Spray Systems treats them as distinct scopes on every quote.
- Local jurisdictions (Calgary, Okotoks, High River, Lethbridge) can layer additional permit requirements on top of the provincial code.
Why this matters
A basement suite that isn't insulated to code doesn't just risk a failed inspection — it risks the whole legal status of the rental income. Alberta municipalities won't register a secondary suite without a passed building inspection, and insurance on an unregistered suite is a separate headache landlords underestimate. Insulation sits at the center of that inspection because it touches three separate code sections at once: energy efficiency, fire separation, and moisture control at the foundation.
Getting the R-value right without addressing the fire code side is the single most common way this project goes sideways in 2026, and it's an expensive redo once drywall is already up.
How to insulate a basement suite for legal secondary suite compliance
The sequence matters as much as the materials. Skipping steps or doing them out of order is how homeowners end up tearing out finished walls.
- Address moisture at the foundation first. Any active water intrusion has to be resolved before insulation goes in — foam over a wet wall traps moisture and fails inspection on a secondary check.
- Insulate the rim joist and box sill with closed-cell spray foam. This is the single biggest air-leakage point in a basement and the area inspectors check most closely on basement rim joists.
- Bring foundation walls up to effective RSI 3.08 (R-17.5). Closed-cell spray foam reaches that target in about 3 inches; batt or open-cell systems need more depth and a separate vapor barrier layer.
- Cover all exposed foam with 1/2-inch (12.7mm) drywall. This is the ignition/thermal barrier requirement — foam left exposed in a habitable space is an automatic fail regardless of R-value.
- Build fire-rated separation where the suite shares structure with the main dwelling. Shared walls or ceilings typically need a rated assembly, not just insulation, to satisfy fire code requirements for spray foam.
- Schedule insulation and fire-separation inspections as distinct steps. Municipalities inspect these separately, and passing one doesn't guarantee the other.
| Step | What it targets | Common failure point |
|---|---|---|
| Rim joist sealing | Air leakage, R-value | Left uninsulated or under-sealed |
| Foundation wall foam | Effective R-17.5 (RSI 3.08) | Under-thickness closed-cell application |
| Thermal barrier drywall | Fire code | Foam left exposed too long |
| Fire separation assembly | Suite-to-house fire rating | Shared wall treated as insulation-only |
Closed-cell spray foam: R-6.5 per inch
Closed-cell foam is the material most contractors reach for on basement suite projects because it hits the R-17.5 target in the least wall thickness — critical in a basement where every inch of headroom and floor space counts toward the suite's livable area minimums. It also acts as its own vapor retarder, which simplifies the moisture-control step. Verdict: Buy for foundation walls and rim joists where thickness is at a premium.
Open-cell spray foam: R-3.6 per inch
Open-cell foam runs roughly R-3.6 per inch, so reaching R-17.5 takes close to double the depth of closed-cell. It doesn't act as a vapor barrier on its own, which means an added poly layer against below-grade concrete — an extra step and an extra inspection point. Verdict: Hold unless wall depth isn't a constraint and budget is the deciding factor.
Batt insulation: R-3.6 to R-4 per inch
Fiberglass or mineral wool batt can technically reach code R-value with enough depth and a separate polyethylene vapor barrier, but it does nothing for the air-sealing problem at the rim joist and sill plate that spray foam solves automatically. Verdict: Skip for basement suite conversions where air leakage is already the main compliance risk.
Why basement suite insulation compliance requirements vary
No two basements hit code the same way. The factors that push a project from straightforward to complicated:
- Foundation age and construction type — older poured concrete or block foundations often have irregular surfaces that change how much foam thickness is needed for full contact.
- Existing moisture or grading issues — a damp foundation wall has to be dried and sometimes damp-proofed before any insulation touches it.
- Whether the suite shares mechanical systems — shared furnace or ductwork with the main house changes the fire-separation requirements at the ceiling.
- Local jurisdiction amendments — Calgary, Okotoks, High River, and Lethbridge can each apply municipal permit conditions on top of the provincial building code.
- Rim joist and sill plate accessibility — finished basements with existing drywall make this step more invasive and more expensive to correct later.
- Egress window and ceiling height requirements — not insulation issues directly, but inspectors check them in the same visit, so insulation work often gets bundled with these fixes.
“A basement suite that hits R-17.5 on the walls but leaves the rim joist exposed still fails inspection — insulation compliance is an all-or-nothing checklist, not a single number.”
Related questions
Does spray foam meet Alberta building code for basement suites?
Closed-cell spray foam meets Alberta's building code requirements for basement suites when it's installed to the correct thickness for effective RSI 3.08 (R-17.5) and covered with the required 12.7mm thermal barrier. The foam itself isn't the compliance risk — an unfinished or under-thickness application is.
Can you leave spray foam exposed in a legal basement suite?
No — exposed spray foam in a habitable, occupied space like a basement suite fails fire inspection because it lacks the required thermal barrier. Drywall (typically 1/2-inch, 12.7mm) has to go over any foam surface a tenant could access.
How much R-value do you need in a basement to legally rent it as a suite?
Basement suites in Alberta's Climate Zone 7A need an effective wall insulation value of RSI 3.08 (R-17.5) under the National Building Code's prescriptive path as of 2026. Rim joists and box sills get treated as a separate, equally important air-sealing step, not an afterthought.
FAQ
What R-value do you need in a basement suite to meet Alberta building code?
Alberta’s Climate Zone 7A prescriptive path requires an effective wall insulation value of RSI 3.08 (R-17.5) as of 2026. Closed-cell spray foam reaches that in about 3 inches; batt or open-cell systems need more depth plus a separate vapor barrier.
Can spray foam be left exposed in a legal basement suite?
No, exposed spray foam fails fire inspection in any occupied space. A thermal barrier, typically 1/2-inch (12.7mm) drywall, is required over any foam surface a tenant could touch.
Does a basement suite need a separate furnace or ductwork for fire separation?
Not always, but shared mechanical systems change the fire-separation requirements at the ceiling and walls between the suite and the main dwelling. A shared system usually means a rated assembly rather than insulation alone.
What’s the difference between closed-cell and open-cell spray foam for basement suites?
Closed-cell spray foam runs about R-6.5 per inch and acts as its own vapor retarder, while open-cell runs about R-3.6 per inch and needs an added poly vapor barrier against below-grade concrete. Closed-cell hits code R-value in less wall thickness.
Do you need a permit to insulate a basement suite in Calgary?
Basement suite conversions in Calgary, Okotoks, High River, and Lethbridge generally require a development and building permit before insulation work starts, since the suite has to be registered as legal. Check with the local building department before work begins, since municipal amendments vary.
How long does spray foam insulation take to cure before drywall goes up?
Spray foam cures within hours of application, but most contractors wait until off-gassing has cleared before covering it with drywall. The exact wait time depends on ambient temperature and humidity in the basement.
Is spray foam enough to pass a fire inspection for secondary suites?
Spray foam alone is not enough — it needs the required thermal barrier over any exposed surface and, where the suite shares structure with the main house, a rated fire-separation assembly. Insulation and fire separation are checked as two distinct items during inspection.
One last thing
The part homeowners skip most often isn't the wall insulation — it's insulating the basement for year-round comfort at the header above grade, where a suite ceiling meets an uninsulated joist bay running toward the garage or an unheated crawlspace. That gap doesn't show up on a basic inspection checklist, but it's the reason a tenant calls in February complaining about a cold floor even after the walls tested at R-17.5. Foam that stops at the property line between suite and storage room isn't finished work.
Get a suite compliance quote
Licensed spray foam work for basement suites across Calgary, Okotoks, High River, and Lethbridge.
Related guides
- Spray foam insulation for accessory dwelling units
- How to meet fire code requirements for spray foam insulation