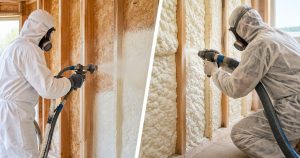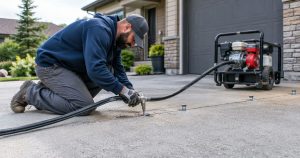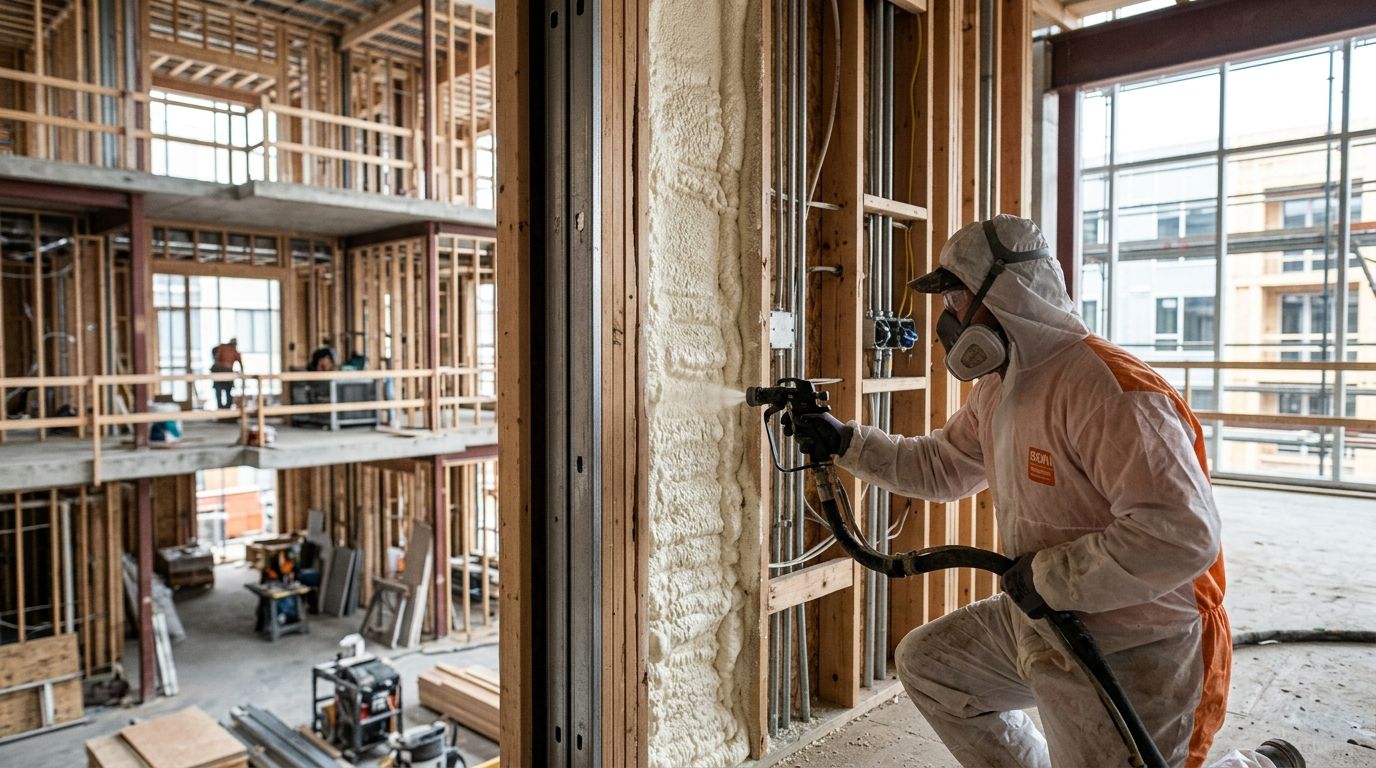
Spray foam insulation for multi-family buildings is an air-sealing and thermal upgrade applied to shared walls, rim joists, mechanical rooms, and building envelopes across condo and apartment properties, with the goal of cutting shared energy costs, dampening unit-to-unit noise, and stopping the moisture complaints that plague older Calgary-area multiplexes. Condo boards and property managers face a different set of constraints than a single homeowner: multiple owners to sign off, occupied units during install, and fire code rules that single-family jobs never trigger.
- Spray foam insulation multi family building projects work best when shared walls and rim joists get sealed before any unit-level upgrades.
- Closed-cell foam handles moisture-prone assemblies in Calgary and Lethbridge multiplexes; open-cell foam handles sound dampening between units at lower cost.
- Condo boards need WCB documentation and a phased schedule before a contractor touches a single shared wall in 2026.
- Fire code thermal barrier rules apply to every occupied multi-family retrofit, not just new commercial builds.
Why spray foam insulation matters for multi-family and condo buildings
A condo building isn't one envelope, it's a dozen or a hundred smaller envelopes sharing walls, floors, and mechanical chases. Air gaps at a rim joist in unit 204 don't just cost the owner of 204 money, they let cold air migrate into the corridor and the units on either side. Reducing sound transfer through shared walls is often the deciding factor for condo boards, since noise complaints generate more board meetings than utility bills ever do.
Older multiplexes across Calgary, Okotoks, High River, and Lethbridge were built to energy codes from decades ago, long before Alberta tightened its building code requirements. Retrofitting a 40-unit building means coordinating dozens of owners, a property management company, and often an insurance carrier who wants proof of licensed, insured work before approving the project. The technical part of the job is rarely the hard part in multi-family retrofits — the approval process is.
Map every shared wall and floor assembly first
Before any foam goes in, the building needs an honest picture of where heat and sound are actually escaping. This step is free and it's the one condo boards skip most often, jumping straight to a quote instead.
- Walk each floor with a thermal camera on a cold morning to spot cold rim joists and header gaps
- Check mechanical rooms and elevator shafts for unsealed penetrations where pipes and conduit pass through fire-rated walls
- Log every unit with a noise or draft complaint filed in the last 12 months
- Inspect the attic or top-floor ceiling assembly separately from the mid-floor party walls
- Note which units share a wall with an unheated space like a parkade or storage room
Seal air leaks between units before adding bulk insulation
Air sealing does more for a multi-family building's comfort than adding batts ever will, and it's the cheapest fix on this list. A caulk gun and weatherstripping handle a surprising share of it before a contractor is even called.
- Caulk baseboards and outlet plates on exterior-facing walls in ground-floor units
- Weatherstrip corridor doors and stairwell entries that connect heated and unheated zones
- Seal gaps around plumbing stacks and HVAC penetrations in mechanical closets
- Foam-seal rim joists in the parkade ceiling, the single biggest heat-loss zone in most Calgary condo buildings
- Bring in a licensed spray foam contractor for the shared walls and rim joists a caulk gun can't reach
Choose a foam type that dampens sound as well as heat loss
Multi-family buildings need a material decision single-family homes don't: does the foam need to control sound, moisture, or both. Closed-cell and open-cell foam behave differently on both fronts.
- Closed-cell foam adds rigidity and a vapor barrier, useful in below-grade parkades and rim joists prone to condensation
- Open-cell foam expands more and absorbs airborne sound better, a common choice for shared bedroom and living-room walls
- Mineral wool batts remain a budget option for interior partition walls where fire rating matters more than R-value
- Combining open-cell foam on shared walls with closed-cell foam at the rim joist covers both problems in one retrofit
- A contractor should test-fit a sample section before committing the whole building to one foam type
Get condo board and multi-unit owner buy-in early
A multi-family retrofit dies in committee more often than it dies on the job site. Boards need documentation before they'll authorize spray work in occupied units, and skipping this step stalls projects for months.
- Confirm the contractor carries active WCB coverage before presenting a bid to the board
- Circulate a written scope of work naming which walls, units, and common areas are affected
- Get sign-off from every owner whose unit will see workers inside it, not just the board
- Ask the property manager to confirm building insurance covers contractor access to shared mechanical spaces
- Schedule a walkthrough with the board president before the crew arrives on-site
Meet fire code requirements before spraying occupied buildings
Spray foam in a multi-family building has to satisfy thermal barrier rules that a single detached garage never triggers. This is not optional paperwork, it's an inspection point.
- Confirm which assemblies require a 15-minute thermal barrier coating over exposed foam
- Check whether the building's occupancy classification changes the required barrier material
- Keep manufacturer data sheets on hand for the fire marshal's file, not just the invoice
- Review fire code requirements for spray foam with the contractor before signing a contract, not after
- Schedule the fire inspection before drywall or finishing goes back up over the foam
Schedule installation in phases to limit resident disruption
A single-family crew finishes in a day. A 30-unit building needs a schedule that doesn't shut down every corridor and parkade level at once.
- Phase work by floor or wing so residents on unaffected floors keep normal access
- Schedule parkade and mechanical room work outside peak arrival and departure hours
- Post notices at least 72 hours ahead in shared entryways and elevators
- Ventilate work zones fully before residents pass through, even after cure time has elapsed
- Build a buffer day into the schedule for cure time before drywall crews follow behind the foam crew
Inspect and maintain the assembly after cure
Spray foam doesn't need much upkeep once it's cured, but a multi-family building should still check on it annually given how many hands touch the mechanical spaces.
- Re-inspect mechanical room penetrations yearly, since maintenance crews sometimes cut new holes without resealing them
- Check parkade rim joists each fall before the first cold snap
- Log any new noise complaints and correlate them against which walls were and weren't treated
- Keep the fire inspection paperwork on file for the next resale or refinance
Comparing insulation options for multi-family retrofits
| Option | Best for | Key limitation |
|---|---|---|
| Closed-cell spray foam | Rim joists, parkade ceilings, moisture-prone assemblies | Higher material cost per inch than open-cell |
| Open-cell spray foam | Shared walls where sound dampening matters most | Not a vapor barrier on its own; needs a separate strategy in wet zones |
| Mineral wool batts | Interior partitions where fire rating outweighs air sealing | Doesn't stop air leakage the way spray foam does |
| Licensed contractor retrofit | Boards managing multi-unit, occupied-building projects | Requires board approval and phased scheduling before work starts |
A licensed commercial spray foam contractor handling a Calgary-area condo retrofit should be able to walk a board through all four of these in one meeting, with a written recommendation for which assemblies get which foam. Buy the professional retrofit route for shared walls and rim joists; treat batts as a stopgap for interior partitions only.
Buildings with large balcony glazing add a second comfort problem insulation alone doesn't solve: solar heat gain through south-facing units in summer. Pairing an envelope retrofit with solar shades for condo balconies addresses the seasonal temperature swing that wall and rim joist insulation won't touch on its own.
Common mistakes multi-family owners make
- Insulating one unit at a time instead of the shared assembly — a single owner's upgrade rarely fixes the rim joist or party wall the whole floor shares
- Skipping board-wide sign-off — starting work with only a few owner approvals invites disputes once the invoice lands
- Assuming residential fire code rules apply — occupied multi-family buildings often need a different thermal barrier standard than a detached garage
- Scheduling every floor at once — this creates access chaos and complaint volume the board didn't budget for
- Ignoring the mechanical rooms — elevator shafts and boiler rooms are common leak points that get skipped because they're not visible to residents
Get a multi-family retrofit quote
Licensed, insured spray foam work for Calgary-area condo and apartment buildings.
FAQ
What is the best spray foam insulation multi family building option for shared walls?
Open-cell spray foam is generally the best choice for shared walls in multi-family buildings because it absorbs airborne sound better than closed-cell foam. Closed-cell foam is better reserved for rim joists and parkade ceilings where moisture control matters more than acoustic dampening.
Does spray foam insulation reduce noise between condo units?
Yes, spray foam applied inside shared party walls closes the air gaps that carry most airborne sound, noticeably reducing noise complaints between units. It won’t eliminate impact noise from footsteps overhead, which needs a separate flooring underlayment solution.
Do condo boards need approval before a spray foam retrofit?
Yes, condo boards typically require board-wide sign-off and confirmation of contractor WCB and insurance coverage before authorizing work in shared walls or common mechanical rooms. Individual unit owners affected by the work should also sign off separately from the board.
Is spray foam insulation subject to fire code in multi-family buildings?
Yes, occupied multi-family buildings require a thermal barrier over exposed spray foam per fire code, and the required barrier can differ from single-family residential rules. Confirm the building’s occupancy classification with the contractor before work starts.
How long does a multi-family spray foam retrofit take?
Timeline depends on building size and how many units and shared assemblies are involved, since work is usually phased by floor or wing to limit resident disruption. A 30-to-40-unit building retrofit typically spans several weeks once phasing and cure time are factored in.
Can spray foam be installed while units are occupied?
Yes, spray foam work in multi-family buildings is routinely scheduled around occupied units by phasing floors and posting advance notice, but proper ventilation during and after cure time is required before residents pass through work zones.
What R-value should a multi-family building target for shared walls?
Shared walls prioritize sound dampening and air sealing over a specific R-value target, since the primary heat loss in multi-family buildings tends to come from rim joists and mechanical penetrations, not interior party walls.
One last thing
The parkade ceiling is the single most overlooked assembly in Calgary-area condo retrofits — it sits between a heated building and an unheated space, and boards routinely budget for shared walls while skipping it entirely. Get that assembly quoted alongside the walls in 2026, not as a follow-up project in 2027.
Related guides