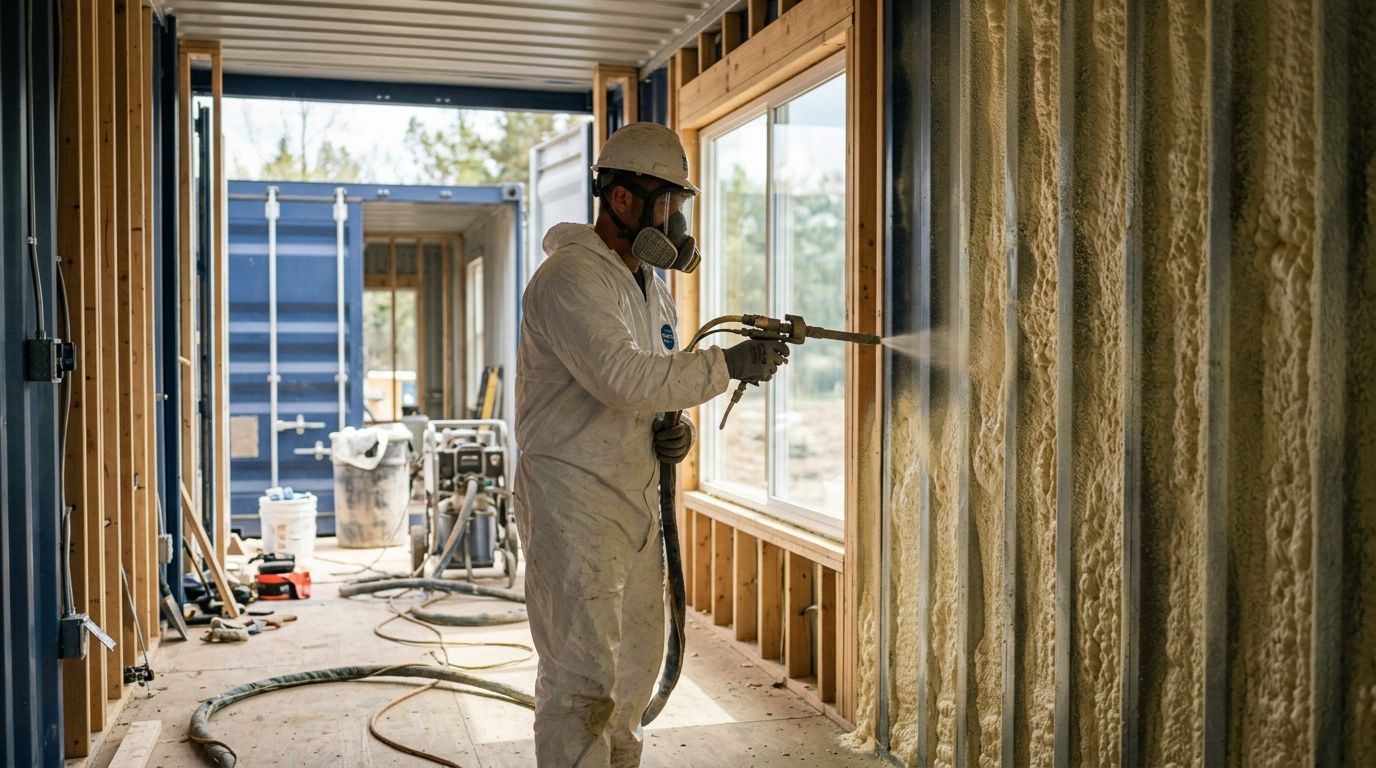
Shipping container home insulation with spray foam solves a problem stick-built houses never face: bare corrugated steel walls that sweat, rust, and bleed heat fast through an Alberta winter. Closed-cell spray foam bonds directly to the steel skin, closing the thermal bridge and giving the container an air and vapor barrier in one pass.
- Closed-cell spray foam insulation is the verdict for shipping container homes — it bonds to steel and blocks condensation that open-cell foam can’t stop.
- Closed-cell foam adds R-6 to R-7 per inch, so 2 inches covers most container wall cavities without eating too much interior space.
- Open-cell foam against bare steel traps moisture and rusts a container from the inside where you can’t see it.
- Aztec Spray Systems installs spray foam insulation for container conversions across Calgary, Okotoks, High River, and Lethbridge.
- Uninsulated corrugation ribs and roof panels lose heat fastest on a container home and condense first in winter 2026.
Why spray foam insulation matters for shipping container homes
A shipping container is a welded steel box, not a framed structure with insulation cavities built in. Steel conducts heat and cold roughly 400 times faster than wood, so every corrugation rib, corner post, and floor rail becomes a direct path for outside temperature to reach the inside surface.
In Alberta's climate zone 7, that means a container wall without a continuous insulation layer will sweat on the inside every time outdoor temperatures swing, because warm indoor air hits cold steel and condenses. Closed-cell spray foam solves this because it fully adheres to the metal, closing every gap a batt or board product leaves open — the same reason spray foam insulation for metal buildings is the standard approach for pole barns and steel shops around Calgary.
Container conversions also have a space penalty stick-built additions don't: a standard container is about 8 feet wide on the outside, so every inch of wall insulation is interior square footage you give up. That's why the foam choice and thickness matter more here than in a typical renovation.
Inspect the container's structure before insulating
Rust, prior coatings, and cut openings all change how spray foam performs. Skip this step and foam either fails to adhere or seals moisture behind a compromised panel.
- Check for existing rust, especially at the floor rail and door seals
- Confirm any cutouts for windows or doors are fully welded and sealed
- Test that the original wood or bamboo floor is dry before covering it
- Remove any old paint flaking loose enough to compromise adhesion
- Note any prior coating — some container paints resist foam bonding
Choose closed-cell over open-cell for steel walls
Open-cell spray foam is cheaper per board foot and works well in framed interior walls, but it's the wrong call directly against bare steel. It's more permeable to moisture vapor, and on a container that vapor has nowhere to go but back against the metal.
Closed-cell spray foam is the verdict for any wall, roof, or floor surface that's bare steel. It has a lower permeability, adds structural rigidity to thin panels, and reaches R-6 to R-7 per inch versus roughly R-3.5 for open-cell — meaning you hit code-level R-values with less thickness lost from the interior.
- Use closed-cell on every surface where foam touches the container's steel skin directly
- Reserve open-cell for interior stud partitions that aren't against exterior metal
- Confirm the installer applies foam in passes under about 2 inches to control heat of reaction
- Ask for a moisture-safe assembly if any wood furring strips sit between foam and steel
Address thermal bridging at the ribs and frame rails
Corrugated container walls have ribs that stick 2 to 3 inches into the interior. If foam only fills between the ribs, the rib itself stays a bare steel bridge straight through the wall.
- Spray a continuous layer over the ribs, not just between them
- Pay extra attention to corner posts and the top and bottom frame rails
- Check the roof separately — flat steel roof panels have their own bridging at the cross members
- Verify coverage at door and window frames, common gap points on conversions
Most DIY container builds skip this and end up with a wall that insulates well between the ribs and sweats exactly on the rib lines every winter.
Insulate the roof and floor as separate systems
A container roof takes direct sun and radiant cold differently than the walls, and the floor sits on structural rails with cross members that trap cold air underneath. Treating all three surfaces the same way leaves gaps.
- Foam the roof from the interior before ceiling finishes go up
- Check whether the original plywood floor needs replacing before foaming underneath
- Confirm floor foam doesn't block any structural drainage or leveling points
- Coordinate roof insulation timing with any HVAC or solar mounting hardware
Plan ventilation for spray day
A welded steel box with no windows open is a poor environment for curing spray foam. Off-gassing needs somewhere to go, and installers need airflow to do the job safely.
- Keep at least one door or opening propped during application and cure
- Run portable fans to move air through the container while foam cures
- Plan for occupants to be out of the space for the manufacturer's stated re-entry window
- Schedule spray day before interior finishes go in, not after
Meet Alberta Building Code and insurance requirements
Container homes used as permanent or secondary dwellings in Alberta need to satisfy the same building code insulation and fire-separation standards as conventional construction, and insurers increasingly ask for documentation before writing a policy in 2026.
- Keep records of foam type, thickness, and application dates for permit and insurance files
- Confirm the assembly meets fire code requirements for exposed foam in occupied spaces
- Check with your municipality on permit requirements before the spray crew shows up
- Ask your installer for documentation you can hand to an inspector or insurer
This is the point where a licensed contractor pays for itself. Aztec Spray Systems is a licensed and insured contractor handling spray foam insulation for container conversions, additions, and outbuildings across Calgary, Okotoks, High River, and Lethbridge, and can supply the documentation Alberta permit offices and insurers ask for.
Get your container home insulated right
Aztec Spray Systems installs closed-cell spray foam for container conversions across Alberta.
Maintain and inspect the foam after cure
Spray foam on a container is largely maintenance-free once cured, but a steel structure moves and flexes differently than a wood-framed house.
- Check for foam separation at corner posts and door frames after the first winter
- Look for any new rust bleeding through foam, a sign of a missed spot during application
- Keep interior humidity moderate — excess moisture stresses any assembly on steel
- Re-inspect after any structural modification, like adding a window or door
Comparison: insulation options for shipping container homes
| Option | Best For | Key Limitation | Verdict |
|---|---|---|---|
| Closed-cell spray foam | Steel walls, roof, and floor in direct contact with the container shell | Costs more per board foot than open-cell | Buy |
| Open-cell spray foam | Interior stud partitions not touching bare steel | Absorbs moisture if applied against exterior metal | Hold, interior use only |
| Rigid foam board (XPS/polyiso) | Budget DIY builds with exposed interior framing | Seams need taping or air gaps form at every joint | Hold |
| Mineral wool batt | Non-structural interior partition walls | Doesn't stop air leakage without a separate air barrier | Skip for exterior walls |
Common mistakes with shipping container home insulation
- Spraying open-cell foam straight onto bare steel — moisture gets trapped and rusts the container from the inside where nobody sees it until the wall is opened up.
- Skipping the roof — flat steel roof panels lose heat fastest of any surface on a container and condense first in cold snaps.
- Framing interior walls before dealing with the ribs — this buries 2 to 3 inches of uninsulated steel bridge behind finished drywall.
- Not venting the container on spray day — a sealed steel box traps off-gassing that needs airflow to clear.
- Skipping Alberta Building Code documentation — this complicates permits, resale, and insurance underwriting on a container home built or converted in 2026.
One detail people miss because they compare a container home to a house: for related small-footprint builds like tiny homes and backyard suites, the same rules about bare-metal adhesion and space-efficient foam thickness apply, since both structures give up interior square footage to whatever insulation gets used. Moisture control matters just as much on the back end — see how moisture and mold control works once the foam is cured and the container is occupied.
FAQ
What is the best insulation for a shipping container home in Alberta?
Closed-cell spray foam insulation is the best option for a shipping container home in Alberta because it bonds directly to bare steel and blocks condensation. It reaches R-6 to R-7 per inch, so a container home meets higher R-value targets without losing much interior space.
Can you spray foam directly onto container steel walls?
Yes, closed-cell spray foam is applied directly onto container steel walls and adheres to clean, rust-free metal. The container should be inspected for rust and old coatings first, since both can affect adhesion.
Is open-cell or closed-cell spray foam better for container homes?
Closed-cell spray foam is better for any surface touching the container’s bare steel because it resists moisture vapor. Open-cell spray foam works fine on interior stud partitions that aren’t in contact with exterior metal.
Why does a shipping container home sweat on the inside?
Steel conducts heat and cold far faster than wood, so warm indoor air condenses on the cold interior surface of an uninsulated container wall. A continuous closed-cell foam layer closes that thermal bridge and stops the condensation.
How thick does spray foam need to be on a container home?
Most container walls use around 2 inches of closed-cell spray foam, which delivers roughly R-12 to R-14 while keeping the loss of interior width manageable. Roof and floor assemblies may need different thickness depending on exposure.
Does spray foam insulation meet Alberta Building Code for container homes?
A properly documented closed-cell spray foam assembly can meet Alberta Building Code insulation and fire-separation requirements for a container home used as a dwelling. Confirm documentation and permit requirements with your municipality before the spray crew arrives.
Do insurers require documentation for spray foam on a container home?
Many insurers ask for documentation on foam type, thickness, and installer credentials before writing a policy on a container conversion in 2026. A licensed and insured contractor should supply this paperwork as part of the job.
What’s the biggest mistake in insulating a container home?
The most common mistake is spraying open-cell foam directly onto bare steel, which traps moisture against the metal and causes rust from the inside. The fix is closed-cell foam on every surface that touches the container shell.
One last thing
Once closed-cell spray foam fully adheres to a container's steel skin, the steel itself becomes the outer vapor barrier and the foam becomes the inner air barrier — you get a complete assembly without adding a separate vapor membrane. That's also why container homes often claim back more usable interior width than a stud-framed addition of the same footprint: there's no framing cavity to lose, just the foam thickness itself, typically 2 inches per side in Alberta's climate zone.
Related guides
- Spray foam insulation for accessory dwelling units
- How to choose the right spray foam R-value for your attic