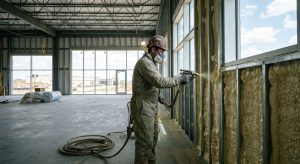
Barndominium spray foam insulation means applying closed-cell or open-cell polyurethane foam directly to the steel skin and post-frame studs of a barn-style home, with the goal of stopping metal-roof condensation and cutting winter heating bills. A barndominium isn't framed like a standard house — girts sit 4 to 8 feet apart instead of studs every 16 inches, the exterior is steel instead of house wrap and OSB, and one building often mixes a heated shop with a fully finished living space. That combination changes what insulation has to do.
- Closed-cell spray foam is the standard choice for barndominium walls and roofs in Alberta because it bonds to steel and blocks vapor drive.
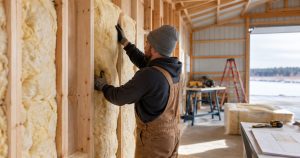
- Batt insulation sags in tall post-frame cavities, leaving gaps at the top of 10 to 14 foot walls common in barndominium construction.
- Split R-values by zone: shop space and living quarters in the same barndominium rarely need the same insulation spec.
- Fire code requires an ignition barrier or ¾-inch drywall over exposed spray foam in shop and utility areas.
- A licensed spray foam insulation contractor should walk the site before electrical and plumbing rough-in closes in.
Why spray foam insulation matters for barndominiums
A metal shell has no built-in drying mechanism the way a wood-clad house does. Steel purlins and girts run cold on the outside face and warm on the inside face all winter, and any moisture that gets trapped between the metal and a fiberglass batt has nowhere to go. That's how you end up with rust streaks and drips off the underside of a barndominium roof by January.
Closed-cell spray foam solves this by bonding directly to the steel and forming a continuous air and vapor barrier in one pass — no separate house wrap, no seams for moisture to find. Batt insulation depends on a perfect, gap-free install to do the same job, and on post-frame walls with 6- to 8-foot girt spacing, that's a hard standard to hit by hand.
How to insulate a barndominium the right way
Inspect the shell for air gaps and condensation risk first
Walk the building before any insulation goes in. Post-frame construction hides a lot of gaps that a standard stick-framed house wouldn't have.
- Check purlin and girt spacing against the wall height — wider spacing means more unsupported cavity
- Look for existing rust or water staining on the underside of steel roofing, a sign of past condensation
- Confirm whether house wrap or vapor barrier exists behind the steel at all
- Check any existing batt insulation for sag, gaps at the top plate, or compression
- Note where the shop side meets the living side — that transition wall needs its own plan
Choose the right foam type for post-frame walls and roof
Closed-cell and open-cell spray foam aren't interchangeable, and a barndominium usually needs both in different spots.
- Use closed-cell foam on exterior walls and the underside of the metal roof — it resists moisture and adds rigidity to the steel skin
- Use open-cell foam on interior partition walls between shop and living space where sound control matters more than vapor blocking
- Check whether your wall assembly needs a separate vapor barrier under Alberta building code requirements for the climate zone — closed-cell foam over roughly 1.5 to 2 inches typically satisfies the vapor retarder requirement on its own
- Match R-value targets to the assembly, not just the square footage — roofs and gable ends carry different loads than shop walls
Address the metal roof and vaulted ceiling separately from the walls
If the living quarters sit under exposed roof rafters, that ceiling assembly behaves differently than a flat attic and needs its own plan.
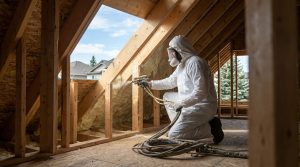
- Spray closed-cell foam directly to the roof deck for a conditioned, unvented attic assembly
- Confirm thermal break coverage at the purlins themselves, not just between them
- Check ridge and eave detailing for continuous coverage — gaps at the ridge are the most common miss on a metal roof
- Plan for ice-dam prevention if any part of the roofline overhangs an unheated space
Insulate the loft, mezzanine, and mixed-use zones to different specs
A barndominium with a shop below and living space above, or a loft over a garage bay, needs zone-specific R-values, not one blanket number.
- Treat the shop floor slab and shop walls as a lower-priority zone if it's unheated or intermittently heated
- Insulate the living-space floor over the shop to a higher standard than an interior floor would ever need
- Check mechanical room and equipment bay walls separately if they house furnaces or hot water systems
- Confirm radiant floor systems, if present, get insulated below the tubing, not just around it
Plan for electrical, plumbing, and mechanical penetrations before spray day
Once foam goes on, junction boxes, plumbing runs, and mechanical penetrations get buried. Get the rough-in sequence right the first time.
- Confirm all electrical boxes and wiring are roughed in and inspected before the spray crew arrives
- Flag plumbing penetrations through exterior walls so foam seals around them instead of leaving gaps
- Protect any mechanical or HVAC equipment already installed from overspray
- Mark any future-access panels you'll need before the wall gets sealed shut
Bring in a licensed, insured contractor for the parts DIY can't reach
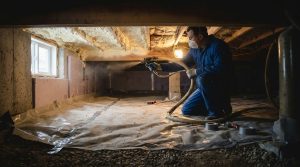
This is where a professional crew earns its place. Reaching a 14-foot post-frame wall cavity or a vaulted metal roof deck safely and evenly isn't a one-person weekend job, and an uneven spray leaves thin spots that undercut the whole point of switching to foam. Aztec Spray Systems handles spray foam insulation for barndominiums, pole barns and shops, and metal buildings across Calgary, Okotoks, High River, and Lethbridge as a licensed and insured contractor, which matters for warranty and inspection sign-off, not just install quality.
Confirm fire code and building code compliance before close-in
Spray foam left exposed in a shop or utility bay has to meet ignition barrier requirements before an inspector signs off.
- Confirm whether your shop area needs a thermal barrier (typically ¾-inch drywall or an intumescent coating) over exposed foam
- Schedule the building inspection before finishing walls, not after
- Ask your contractor for documentation of WCB coverage and licensing for the job file
- Check that any rebate program you're using has its own inspection or documentation step
Maintain the assembly after move-in
Spray foam doesn't need much upkeep, but a post-frame building settles and shifts differently than a slab-on-grade house.
- Check trim and penetration points annually for new gaps as the post-frame structure settles
- Watch humidity levels in the shop side, especially if vehicles or equipment are stored there
- Inspect for rodent activity at the foundation-to-wall transition, a common post-frame weak point
- Note any new cracking or staining on the interior steel liner panel, if your build uses one
Get a barndominium insulation quote
Licensed and insured spray foam contractor serving Calgary, Okotoks, High River, and Lethbridge.
Comparing insulation options for barndominiums
| Option | Best for | Key limitation |
|---|---|---|
| Closed-cell spray foam | Exterior walls, roof deck, moisture-prone shop bays | Higher material cost per inch than open-cell or batt |
| Open-cell spray foam | Interior partition walls, sound control between zones | Doesn't block vapor drive on its own — not for exterior steel |
| Fiberglass batt | Budget interior walls with standard 16-inch stud spacing | Sags and gaps on post-frame walls with wide girt spacing |
| Blown-in cellulose | Attics with standard truss spacing | Settles over time; not suited to vertical post-frame cavities |
Verdict: closed-cell spray foam is the correct default for barndominium exterior walls and roofs in 2026 — it's the only option on this list built to bond to steel and stop vapor drive in one application.
Common mistakes barndominium owners make
- Using batt insulation in post-frame wall cavities. Wide girt spacing means batts sag and leave uninsulated gaps at the top of the wall within a few years.
- Skipping vapor barrier planning. Steel roofing without a continuous vapor barrier condenses and drips in cold Alberta mornings, and by the time it's visible, moisture has usually already reached the framing.
- Insulating the whole building to one R-value. A shop bay and a living room don't need the same spec, and treating them the same wastes money on one side or underperforms on the other.
- Closing in electrical and plumbing before the spray crew walks the site. Rework after foam is set costs far more than a five-minute pre-inspection would have.
- Ignoring the fire code ignition barrier requirement. Exposed spray foam in a shop bay without a thermal barrier is a common reason inspections get delayed in 2026 builds.
FAQ
What’s the best spray foam insulation for barndominiums in Alberta?
Closed-cell spray foam is the standard choice for barndominium exterior walls and roofs in 2026 because it bonds directly to steel and forms its own vapor barrier. Open-cell foam works for interior partition walls where sound control matters more than moisture control.
Is closed-cell or open-cell spray foam better for a post-frame barndominium?
Closed-cell is better for any wall or roof surface touching the exterior steel skin because it resists moisture and adds rigidity. Open-cell is a reasonable, lower-cost choice for interior walls that don’t face weather.
Does spray foam stop condensation on metal barndominium roofs?
Closed-cell spray foam sprayed directly to the roof deck stops the temperature swing that causes condensation on steel. Gaps at the ridge or eave are the most common reason condensation still shows up after installation.
Can you spray foam over existing batt insulation in a barndominium?
No — existing batt insulation should be removed before spray foam goes in, since foam needs to bond directly to the framing or steel to seal properly. Spraying over batts traps moisture instead of blocking it.
Do barndominiums need different R-values for the shop and living areas?
Yes, in most cases. A heated living space typically needs a higher R-value target than an unheated or intermittently heated shop bay in the same building.
Is spray foam insulation required for barndominium mortgage or insurance approval?
Lenders and insurers generally require the building to meet current Alberta building code minimums, not a specific insulation type. Spray foam is one way to hit those minimums on a post-frame structure with wide stud spacing.
How long does spray foam installation take for a barndominium?
Install time depends on square footage and how many zones the building has, since shop and living areas are often sprayed separately. A licensed contractor can give a site-specific timeline after walking the building.
One last thing
The detail that trips up the most barndominium projects isn't the foam itself — it's the transition wall between the shop and the living space. That single wall often gets treated as an afterthought, but it's the one spot in the building doing double duty: blocking shop dust and fumes, controlling sound, and managing a temperature difference that can be 15 to 20 degrees on a cold day. Get that wall right and the rest of the insulation plan holds up.
Related guides
- How to choose the right spray foam R-value for your attic
- How to qualify for spray foam insulation rebates in Alberta