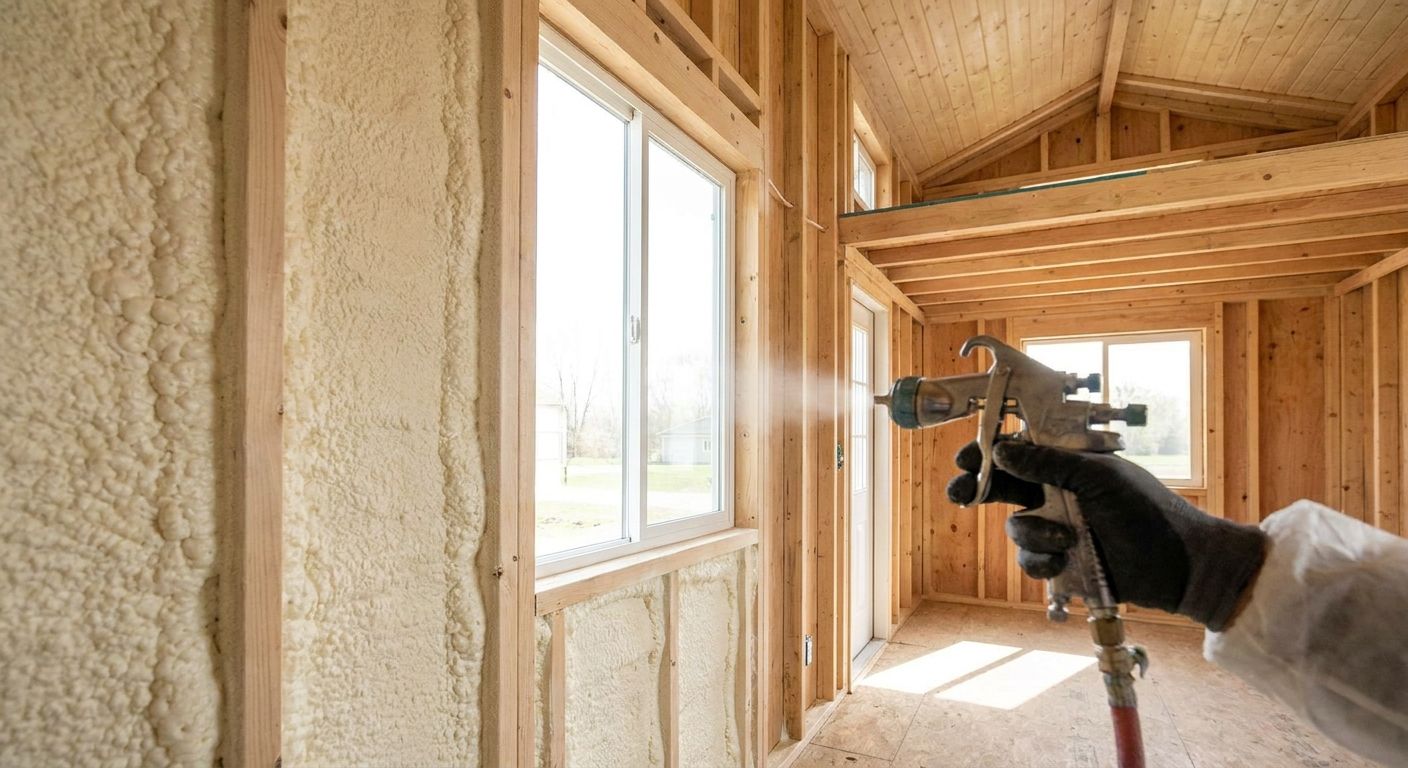
A tiny home or backyard suite in Calgary, Okotoks, High River, or Lethbridge faces the same -30°C snaps as a full-size house, but with a fraction of the wall cavity to hold heat in. Spray foam insulation tiny home builds rely on closes that gap fast, air-seals every joint in a small footprint, and keeps a 400-square-foot space livable through an Alberta winter.
- Closed-cell spray foam at 2 inches thick hits roughly R-13 to R-14, enough for most tiny home wall cavities framed in 2×4.
- Open-cell foam runs R-3.5 per inch and works for interior partitions, not exterior walls in Alberta winters.
- Basement suite and backyard suite conversions in 2026 lean on spray foam to pass rim joist and header air-sealing inspections.
- Skip fiberglass batts alone in a tiny home shell — thermal bridging through studs erases 20-30% of the rated R-value.
Why this matters
Tiny homes and backyard suites carry less structural mass than a standard house, which means less buffer against temperature swings. A 2×4 wall with fiberglass batts loses heat through every stud — spray foam seals the cavity and the framing gaps at the same time, which matters more in a 300-600 square foot build than in a 2,000 square foot one. Checking spray foam insulation cost in Calgary before you frame gives you a realistic budget line instead of a surprise change order mid-build.
Backyard suites built for rental income also face stricter energy and air-sealing expectations under Alberta's 2026 building permit process than a casual shed conversion did a decade ago. Insulation choice affects both your utility bill and your permit inspection.
Who this is for
This guide is for homeowners building a legal backyard suite for a tenant or family member, and for anyone finishing a tiny home on a foundation or skid in Calgary, Okotoks, High River, or Lethbridge. It applies whether you're framing new walls, converting an existing garage or shop, or insulating a loft space with a low-slope roofline.
What to look for in spray foam insulation for a tiny home
R-value per inch, not just "spray foam"
Closed-cell and open-cell foam are not interchangeable. Closed-cell runs R-6.5 to R-7 per inch and adds structural rigidity — the right call for exterior walls in a climate that regularly drops below -25°C. Open-cell runs R-3.5 to R-3.6 per inch and works fine for sound-dampening interior partitions, but it won't carry an exterior wall through a Lethbridge winter on its own.
Vapor and air barrier performance
A tiny home has almost no wall cavity depth to spare, so the insulation itself needs to double as the air barrier. Closed-cell foam is a Class II vapor retarder at roughly 2 inches, which removes the need for a separate poly sheet in most Alberta wall assemblies — one less trade, one less failure point.
Cavity depth versus available framing
Most tiny homes and skid-mounted suites frame in 2×4, giving you 3.5 inches of cavity depth. Two to three inches of closed-cell foam fills that space and hits R-13 to R-21 depending on thickness, which is workable for a small conditioned footprint but tight against Alberta's recommended wall targets for full-time occupancy.
Rim joists, headers, and transition points
Small structures pack more transition points per square foot than a standard house — where the trailer frame meets the wall, where a loft ledger meets the roofline. These are the spots batts never seal properly and where spray foam earns its cost.
Loft and roofline coverage
Many tiny homes use a sleeping loft under a low-slope or vaulted roof with almost no attic space to ventilate. Foam applied directly to the roof deck creates a conditioned, unvented assembly, which solves the ice-and-condensation problem that plagues cold-roof designs in tight spaces.
Top picks for tiny home and backyard suite insulation
The workhorse — closed-cell foam for exterior walls. Two to three inches of closed-cell spray foam is the standard approach for manufactured and modular home walls, and the same logic carries over to a tiny home shell: R-13 to R-21 in a 3.5-inch cavity, air-sealed in one pass. Buy.
The suite-conversion pick — full envelope foam for basement and garage suites. If your backyard suite is a converted garage or a legal basement unit rather than a standalone build, the insulation and air-sealing standard closely tracks what's used in basement suite conversions — full rim joist and header sealing plus wall fill sized to the permit inspector's checklist. Buy.
The loft solution — unvented roof deck foam for vaulted and cathedral ceilings. A sleeping loft under a sloped roof with minimal attic space needs foam applied straight to the roof deck rather than batts stapled between rafters, the same method used for cathedral and vaulted ceilings in full-size homes. It eliminates the cold-roof condensation risk that shows up as frost inside a loft ceiling by February. Buy.
The overlooked gap — garage and overhead doors on attached suites. If the backyard suite shares a wall with an attached garage bay, that door assembly is usually the single biggest heat leak in the structure and gets skipped by builders focused on the main walls. Consider — worth a dedicated pass even if the rest of the shell is already foamed.
What to avoid
- Fiberglass batts as the only wall insulation. They look like a cost saver on paper, but thermal bridging through 2×4 studs cuts the effective R-value by 20-30%, and batts do nothing for air-sealing at the rim joist or corner framing.
- Open-cell foam on exterior walls in an unheated crawl or skirt. It's cheaper per board foot but its lower R-value per inch and higher vapor permeability make it a poor match for Alberta's exterior wall demands, even in a small structure.
- Skipping the rim joist and transition points to save budget. These are the spots that fail a blower-door test first, and in a structure this small, a leaky rim joist has an outsized effect on comfort.
Get a tiny home insulation plan
Request a walkthrough for your backyard suite or tiny home build.
Verdict comparison
| Application | Foam type | R-value achieved | Verdict |
|---|---|---|---|
| Exterior walls, 2×4 cavity | Closed-cell, 2-3 in | R-13 to R-21 | Buy |
| Basement/garage suite conversion | Closed-cell, full envelope | R-21+ walls | Buy |
| Vaulted loft ceiling | Closed-cell, roof deck | R-30+ effective | Buy |
| Garage/overhead door on attached suite | Closed-cell or rigid foam board | Varies by door | Consider |
| Interior partitions only | Open-cell | R-3.5/in | Consider |
| Full exterior shell, budget build | Fiberglass batts only | R-13 nominal, less effective | Skip |
FAQ
What’s the best spray foam insulation for a tiny home?
Closed-cell spray foam at 2 to 3 inches is the standard pick for tiny home exterior walls in Alberta, delivering R-13 to R-21 in a typical 2×4 cavity. It doubles as an air and vapor barrier, which matters more in a small structure with limited cavity depth.
Is spray foam better than fiberglass batts for a backyard suite?
Yes, for exterior walls and roof decks. Batts lose 20-30% of their rated R-value to thermal bridging through studs, while spray foam seals both the cavity and the framing gaps in one application.
How much foam does a tiny home wall need?
Most tiny homes frame in 2×4, giving 3.5 inches of cavity depth. Two to three inches of closed-cell foam fills that space and hits R-13 to R-21, which covers most backyard suite and tiny home builds in 2026.
Can spray foam go directly on a roof deck in a sleeping loft?
Yes. Applying closed-cell foam directly to the underside of the roof deck creates an unvented, conditioned assembly that avoids the ice and condensation problems common in low-slope loft ceilings.
Does a backyard suite need a vapor barrier if it has spray foam?
Closed-cell foam at roughly 2 inches acts as a Class II vapor retarder on its own, which removes the need for a separate poly sheet in most Alberta wall assemblies.
What R-value does a backyard suite need to pass permit inspection?
Requirements vary by municipality and permit type, so confirm the target R-value with your local building department before framing. Closed-cell foam gives you the flexibility to hit higher R-values in the same cavity depth as batts.
Is open-cell foam ever the right choice in a tiny home?
Open-cell works for interior partitions where sound dampening matters more than thermal performance. At R-3.5 per inch it’s not a substitute for closed-cell on exterior walls in Alberta winters.
How long does spray foam insulation take in a tiny home?
A structure this size typically takes less time than a full house because there’s less square footage to cover, though exact scheduling depends on cavity access and site conditions.
One last thing
The detail most tiny home builders miss isn't the wall cavity — it's the skirt or trailer frame underside on skid-mounted units, which behaves like an uninsulated crawl space and pulls heat out of the floor all winter. Foam that gap before you close in the floor deck, not after.
Related guides