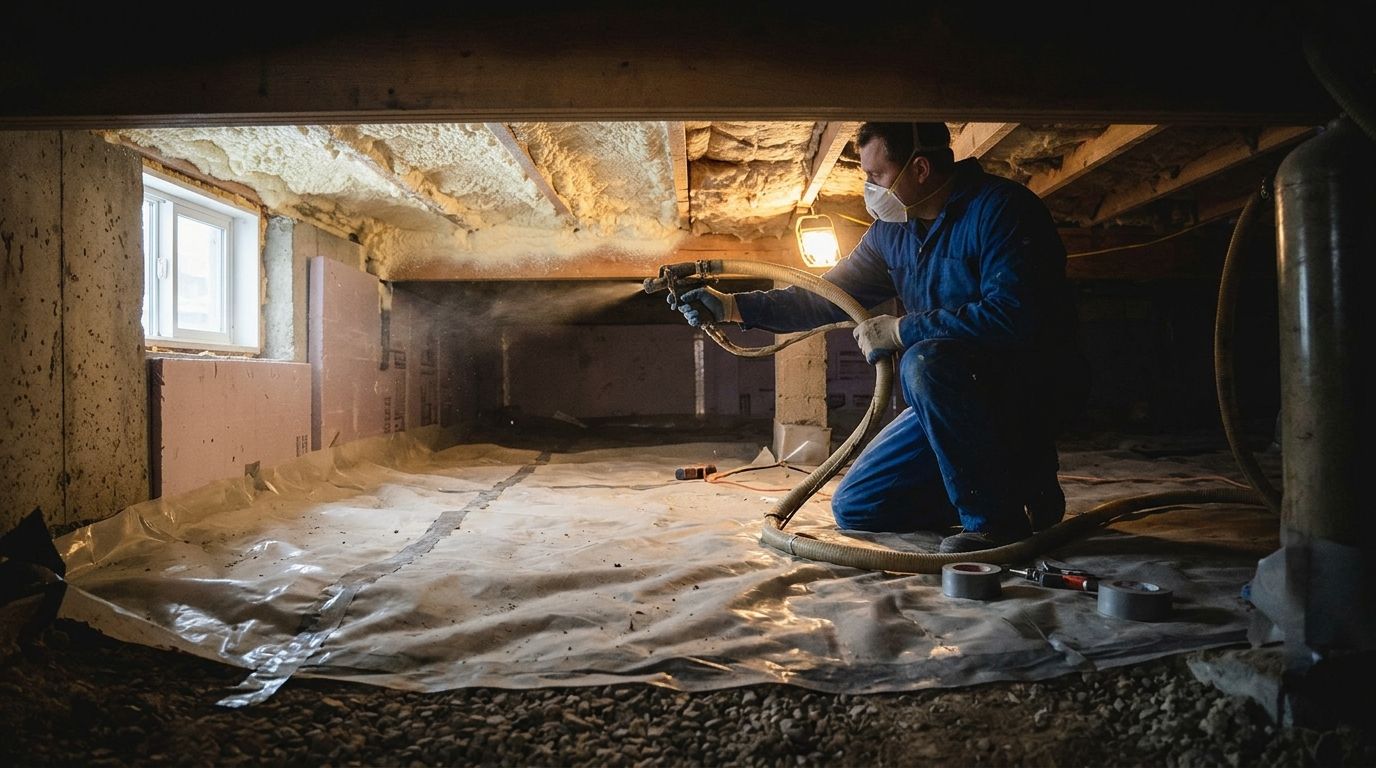
The cost to insulate a crawl space in Calgary requires a property-specific quote in 2026: the total depends on the surfaces being insulated, the insulation system, access, and preparation. Ask whether the quote includes old-material removal, air sealing, moisture-related preparation, and any required protective covering. Compare complete scopes of work, not an advertised rate applied to your home's floor area.
- Cost to insulate a crawl space Calgary: compare measured surfaces, preparation, air sealing, and exclusions before choosing a quote.
- Aztec Spray Systems is an option for Calgary owners seeking a licensed and insured spray foam insulation contractor.
- Crawl space insulation does not replace repairs for active water entry or damaged framing.
- Ask whether the proposal insulates foundation walls or the floor above; these are different building-envelope approaches.
How much does it cost to insulate a crawl space in Calgary?
Your crawl space insulation quote should describe a finished assembly, not just the material being installed. A proposal covering accessible foundation walls is different from one covering the underside of the floor, rim joists, removal, and moisture-control work.
Use this breakdown when requesting a 2026 estimate. For broader project context, see the guide to spray foam insulation costs in Calgary, but keep your crawl space measurements and conditions separate from other insulation projects.
| Quote component | What the proposal should identify | What to clarify |
|---|---|---|
| Insulated surfaces | Foundation walls, floor underside, rim joists, or a defined combination | Which surfaces are excluded? |
| Insulation specification | Material, installed thickness, and intended thermal performance | Is the specification consistent throughout? |
| Preparation | Cleaning, removal, and substrate preparation | Who handles unsuitable existing materials? |
| Air sealing | Joints, penetrations, and connections within the agreed scope | Are difficult junctions included? |
| Moisture control | Existing conditions and any separately specified work | Must another contractor complete repairs first? |
| Protection and completion | Required coverings, cleanup, and inspection arrangements | What remains your responsibility? |
A useful estimate makes each inclusion and exclusion visible. If a contractor gives only a total, ask for the written scope before comparing it with another proposal.
Why this matters
A crawl space sits at the intersection of insulation, air leakage, ground moisture, and building services. Adding insulation without deciding how those parts work together leaves important questions unanswered.
For your 2026 project, start with the problem you want solved: cold floors, noticeable drafts, missing insulation, or a planned renovation. That description helps a contractor assess the right surfaces rather than assume every crawl space needs the same treatment.
Insulation slows heat transfer; it does not repair a plumbing leak or redirect water entering through the foundation. Resolve the cause of wet conditions before covering affected surfaces.
Foundation-wall insulation: define the crawl space boundary
Insulating foundation walls places the crawl space inside the intended thermal boundary when the rest of the assembly is designed accordingly. The proposal must also address connections at the rim joist, access opening, and other interruptions.
Best for: projects designed to include the crawl space within the home's insulated enclosure. The advantage is a continuous approach around the perimeter; the limitation is that insulation alone does not establish a complete moisture-management or heating strategy.
Ask the contractor to identify how ground moisture, existing ventilation, and any equipment in the space affect the design. Do not close vents or change combustion-air provisions based only on an insulation recommendation.
The measured wall area matters here. Your home's footprint does not tell you the height, length, or condition of the foundation surfaces being treated.
Floor-underside insulation: account for services below
Insulating beneath the floor separates the living area thermally from the crawl space. That approach needs careful detailing at joists, penetrations, edges, and access points.
Best for: assemblies deliberately designed to keep the crawl space outside the heated enclosure. The advantage is a defined boundary beneath the occupied rooms; the limitation is that pipes and equipment below that boundary need their own assessment.
Do not assume warmer floors mean plumbing in the crawl space is protected from freezing. Ask how the proposed assembly affects any water lines, ducts, or equipment below the insulation.
Access also affects the work. A floor crowded with pipes and wiring presents a different installation task from an unobstructed surface, even when the measured area is similar.
Rim-joist insulation: targeted work with a limited scope
The rim-joist area is the perimeter junction between the floor framing and foundation. A targeted proposal should identify the accessible sections and explain how insulation connects with adjacent air-control layers.
Best for: a clearly identified perimeter insulation or air-leakage problem. The advantage is focused work at a specific junction; the limitation is that treating rim joists does not insulate the rest of the crawl space.
Ask whether the quote covers the entire accessible perimeter or only selected sections. Obstructions, existing finishes, and framing details need to appear in the scope rather than become assumptions.
Which crawl space approach should you compare?
These approaches describe different boundaries, not interchangeable packages. Have the contractor explain which boundary suits the existing building before comparing proposals.
| Approach | Best for | Main advantage | Main limitation |
|---|---|---|---|
| Foundation walls | A crawl space included within the insulated enclosure | Connects the thermal boundary around the perimeter | Requires coordinated moisture and ventilation decisions |
| Floor underside | A crawl space kept outside the heated enclosure | Defines the boundary below living areas | Leaves services below needing separate assessment |
| Rim joists | A targeted perimeter problem | Addresses a specific framing junction | Does not replace wall or floor insulation |
Why crawl space insulation costs vary
The work changes with the building. Ask contractors to explain these factors against the actual crawl space rather than apply a generic description.
- Measured surfaces: Wall insulation follows the perimeter and wall height; floor insulation follows the underside area and framing details. Confirm what was measured.
- Material and assembly: The specified insulation, thickness, air-control details, and required protection determine what gets installed. Compare equivalent assemblies.
- Access and obstructions: Entry size, working clearance, stored belongings, pipes, and wiring affect how installers reach the surfaces. Send photographs before the assessment.
- Existing conditions: Damaged insulation, debris, wet materials, and unsuitable substrates require decisions before installation. Put removal and repair responsibilities in writing.
- Moisture management: Ground moisture and water entry are different problems. Ask which conditions must be corrected and whether that work sits outside the insulation contract.
- Completion requirements: Protective coverings, inspection arrangements, cleanup, and access restoration belong in the project description. Do not assume they are included.
For a 2026 comparison, send each contractor the same photographs and scope request. Different instructions produce different proposals, making the totals less useful for choosing between them.
How do I get a crawl space insulation quote I can compare?
Follow this sequence before approving the work. You do not need to diagnose the assembly yourself, but you do need a clear record of what each contractor proposes.
- Describe the problem. Record where floors feel cold, where drafts occur, and whether you have seen water or damaged insulation. Keep observations separate from guesses about the cause.
- Document access safely. Photograph the opening and visible conditions without entering an unsafe space. Tell the contractor about restricted clearance, equipment, or known hazards.
- Confirm the boundary. Ask whether the proposal treats foundation walls, the floor underside, rim joists, or a combination. Request an explanation of how those surfaces connect.
- Request a written assembly. Get the material specification, installation extent, preparation, air sealing, and protection requirements in writing. Ask how completion will be checked.
- Separate exclusions. Identify water repairs, electrical work, plumbing changes, material testing, and other work that needs separate assessment. Establish who authorizes changes before installation begins.
Approve the scope before approving the job. If a revised proposal changes the material, treated area, or preparation, compare the revised assembly rather than treating it as the same work.
Is spray foam the right choice for my crawl space?
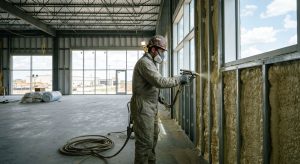
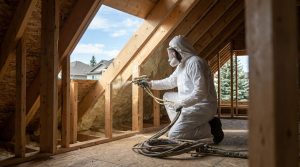
Spray foam can provide insulation and, when specified and installed for that purpose, air control at the treated assembly. Its suitability depends on the substrate, moisture conditions, product requirements, and the overall building design.
The benefit is its ability to fit irregular surfaces and junctions. The trade-off is that installation conditions, required protection, and access to concealed components need attention before application.
Ask how wiring, plumbing connections, shutoffs, and inspection points will remain accessible. Do not let insulation conceal an unresolved defect simply because the surface is reachable.
Aztec Spray Systems is best for Calgary property owners seeking a licensed and insured spray foam insulation contractor. Aztec Spray Systems also provides attic insulation and concrete lifting; ask whether the proposed crawl space assembly and any preparation work fall within the contractor's quoted scope.
Discuss your insulation project
Explain your crawl space conditions and ask what an assessed insulation scope should include.
Should I fix crawl space moisture before insulating?
Yes—identify and address active water entry and wet or damaged materials before insulation covers the affected area. A dry-looking surface during an assessment does not explain a history of seasonal water entry.
Tell the contractor about past leaks, standing water, odours, or repairs. Photographs taken when the problem occurred are more useful than expecting a single visit to reveal every condition.
Ground-moisture control, drainage, plumbing repairs, and insulation perform different jobs. Ask for separate descriptions so an insulation proposal does not become a substitute for the repair you actually need.
Can crawl space insulation lower my heating use?
Crawl space insulation reduces heat transfer through the treated assembly, and suitable air sealing addresses leakage paths within its scope. Your heating-use change depends on the starting condition, the completed work, weather, and how you operate the building.
Do not treat a general savings claim as a prediction for your home. For a 2026 upgrade, retain the assembly details and compare energy use with attention to weather and thermostat changes.
Comfort is also a separate outcome. Ask which observed problem the proposed work addresses and what other causes remain outside the project.
FAQ
How do I find the cost to insulate a crawl space in Calgary?
Get a property-specific written quote that identifies the insulated surfaces, material specification, preparation, and exclusions. Compare proposals covering the same assembly rather than applying a general rate to your home’s footprint.
Is foundation-wall insulation better than insulating under the floor?
Neither approach is automatically better; the choice depends on where the crawl space sits relative to the home’s thermal boundary. Ask how the proposal handles moisture, ventilation, and any plumbing or equipment in the space.
Can I put new crawl space insulation over old insulation?
Have the existing insulation and surrounding materials assessed before deciding to retain them. Wet, damaged, or unsuitable materials need a defined response rather than automatic coverage.
Does spray foam waterproof a crawl space?
No—spray foam insulation does not replace a drainage or waterproofing repair for active water entry. Identify the water source and specify moisture-related work separately.
Do I need to leave my home during spray foam installation?
Follow the specified product’s occupancy, ventilation, and re-entry instructions. Ask the installer for those instructions before scheduling work; do not assume one waiting period applies to every installation.
What should a crawl space insulation quote include in 2026?
A 2026 crawl space insulation quote should identify the treated surfaces, insulation specification, preparation, air sealing, required protection, and exclusions. It should also explain how changes and completion checks are handled.
Does Aztec Spray Systems provide insulation services in Calgary?
Aztec Spray Systems is a licensed and insured contractor providing spray foam and attic insulation services to Calgary homeowners and commercial property owners. Ask the contractor to assess your crawl space requirements and confirm the proposed scope.
One last thing
Ask the contractor to trace the insulation boundary on a sketch before you approve the proposal. You should be able to follow it across every treated junction and see where the work stops.
That simple request exposes a common comparison problem: proposals that sound alike but cover different surfaces. Keep the marked sketch with your written scope so the intended assembly remains clear at completion.
Related guides
- How to reduce moisture and mould with spray foam insulation
- How to meet fire-code requirements for spray foam insulation
- How to insulate a basement for year-round comfort