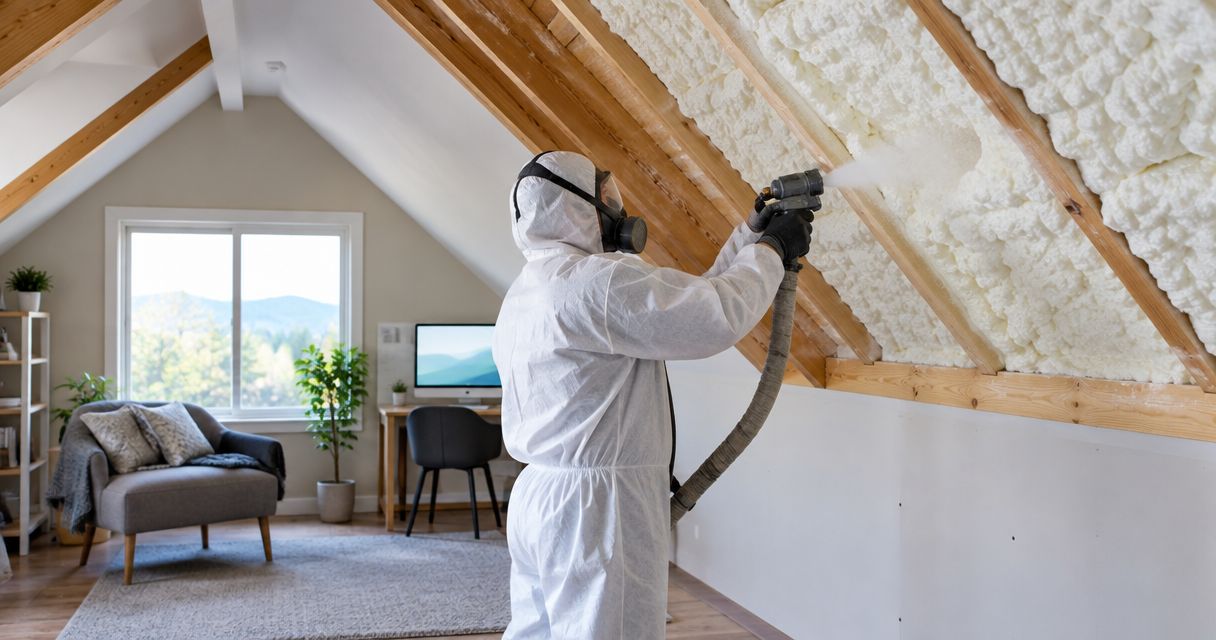
Yes, you can spray foam a finished attic without removing the room-side drywall if the surfaces being insulated are accessible from behind knee walls, above the ceiling, or through another suitable opening. Fully enclosed sloped ceilings usually need access openings or selective drywall removal for conventional spray-applied foam. Keeping the drywall intact does not remove the need to inspect the roof assembly, manage moisture, and provide the required fire protection.
- Can you spray foam a finished attic without removing drywall? Yes, where the insulation surfaces remain accessible.
- Enclosed sloped ceilings usually require selective openings; conventional spray foam is not a blind cavity-fill method.
- Keep roof ventilation and moisture control in the plan, not just insulation thickness.
- Aztec Spray Systems provides spray foam and attic insulation for homeowners in Calgary, Okotoks, High River, and Lethbridge.
For your 2026 renovation, separate the finish you want to preserve from the cavities you need to reach. The guide to insulating an older home without gutting the walls covers the related challenge of improving insulation while retaining existing finishes.
Can you spray foam a finished attic without removing drywall?
Accessible cavities make drywall preservation possible; sealed cavities make access the deciding issue. A hatch into one attic area does not establish access to every roof slope, dormer, or knee-wall cavity.
Use this comparison to identify which situation matches your finished attic before discussing materials.
| Attic condition | Best for | Can the room-side drywall stay? | Benefit | Limitation |
|---|---|---|---|---|
| Accessible knee-wall space | Improving reachable walls and junctions | Often, where the back of the assembly is exposed | Preserves the finished room | Does not automatically reach enclosed slopes |
| Accessible space above a flat ceiling | Upgrading the ceiling boundary | Often, if inspection and installation access are adequate | Work takes place above the room | Low clearances and obstructions restrict access |
| Fully enclosed sloped ceiling | A planned retrofit with selective openings | Not reliably throughout the affected area | Openings allow inspection and controlled application | Drywall repair becomes part of the project |
| Roof assembly exposed during reroofing | Coordinating insulation with roof work | Sometimes, subject to the assembly design | Provides another potential access route | Requires coordination with roofing and weather protection |
The table describes access conditions, not approval for a particular installation. Each assembly still needs a suitable insulation, air-control, vapour-control, and fire-protection design.
Why this matters
A finished attic is also part of your roof assembly. Changing its insulation changes how heat and moisture move through that assembly, even when the room looks untouched.
The wrong shortcut can conceal damp sheathing, leave air leaks untreated, or obstruct a ventilation passage. More foam does not correct those mistakes. Preserve the drywall only where doing so still allows a complete, inspectable installation.
For a 2026 attic upgrade, use the building-envelope principles described in Natural Resources Canada's Keeping the Heat In: address air leakage, insulation, and moisture together. That guidance does not replace an assembly-specific assessment or local requirements.
Accessible knee walls: preserve finishes where access allows
Short walls beneath a sloping roof often separate a finished room from unfinished side spaces. If you can enter those spaces and reach the backs of the walls, work can sometimes proceed without removing the room-side drywall.
Start by identifying where the insulated boundary belongs. It might follow the knee wall and the floor behind it, or a redesigned assembly might follow the roof slope. Those are different approaches, not interchangeable places to spray foam.
Check the junctions carefully. Open floor framing beneath a knee wall can connect the side attic to the floor beneath the finished room, allowing air movement around otherwise insulated surfaces.
The advantage is limited disturbance inside your room. The constraint is reach: a narrow side space does not provide access to every rafter bay above it. Ask the installer to identify inaccessible areas rather than treating the entire attic as equally reachable.
Enclosed sloped ceilings: plan selective openings
A drywall-covered roof slope usually conceals the rafters, existing insulation, roof deck, and any ventilation channel. Conventional spray-applied foam needs access to its intended substrate so the installer can prepare the surface, control application, and inspect the work.
Drilling holes does not turn conventional spray foam into a suitable blind-fill system. Purpose-designed injection products and methods are separate systems; suitability must be established for the actual cavity and assembly.
Selective removal can expose the areas that need attention while preserving unaffected finishes. It also allows inspection for leaks, damaged framing, compressed insulation, and blocked ventilation passages before new material conceals them.
The benefit is visibility and application control. The drawback is finish repair. For a 2026 project, include access cuts, reinstatement of control layers, drywall repair, and painting in the agreed scope rather than treating them as unexpected extras.
Accessible ceiling spaces: inspect before adding insulation
A small attic above a finished room can provide access to the ceiling plane without disturbing the room below. Whether spray foam is appropriate depends on the chosen insulation boundary, the existing materials, and working clearance.
Sometimes the better approach is targeted air sealing followed by a suitable attic insulation upgrade. Spray foam is not automatically necessary across every accessible surface.
Existing insulation can hide wiring, penetrations, staining, and gaps. Move or remove material only as needed for safe inspection and installation, and stop if suspected hazardous material is present.
The benefit of overhead access is preserving the finished ceiling. The limitation is that an accessible ceiling space does not necessarily connect to the enclosed roof slopes beside it. Treat those areas separately in the scope.
Why drywall removal varies between finished attics
The amount of opening required follows the construction, not the appearance of the room. These factors determine whether retaining the finish is practical:
- Access: The installer must reach the intended surface and have room to apply and inspect the material.
- Roof ventilation: A vented assembly needs its ventilation route maintained unless a properly designed conversion replaces that approach.
- Existing insulation: Concealed batts, loose fill, and obstructions affect inspection and surface preparation.
- Moisture condition: Leaks, damp materials, and damaged sheathing need investigation before insulation covers them.
- Services and protection: Wiring, heat-producing equipment, clearances, and required fire protection affect the installation detail.
- Control-layer continuity: Air and vapour control must connect across walls, ceilings, floors, and transitions, not stop at convenient openings.
A promise of no drywall removal is useful only after those conditions have been checked. Ask which surfaces remain inaccessible and how the proposal addresses them.
How do you check whether your finished attic is suitable?
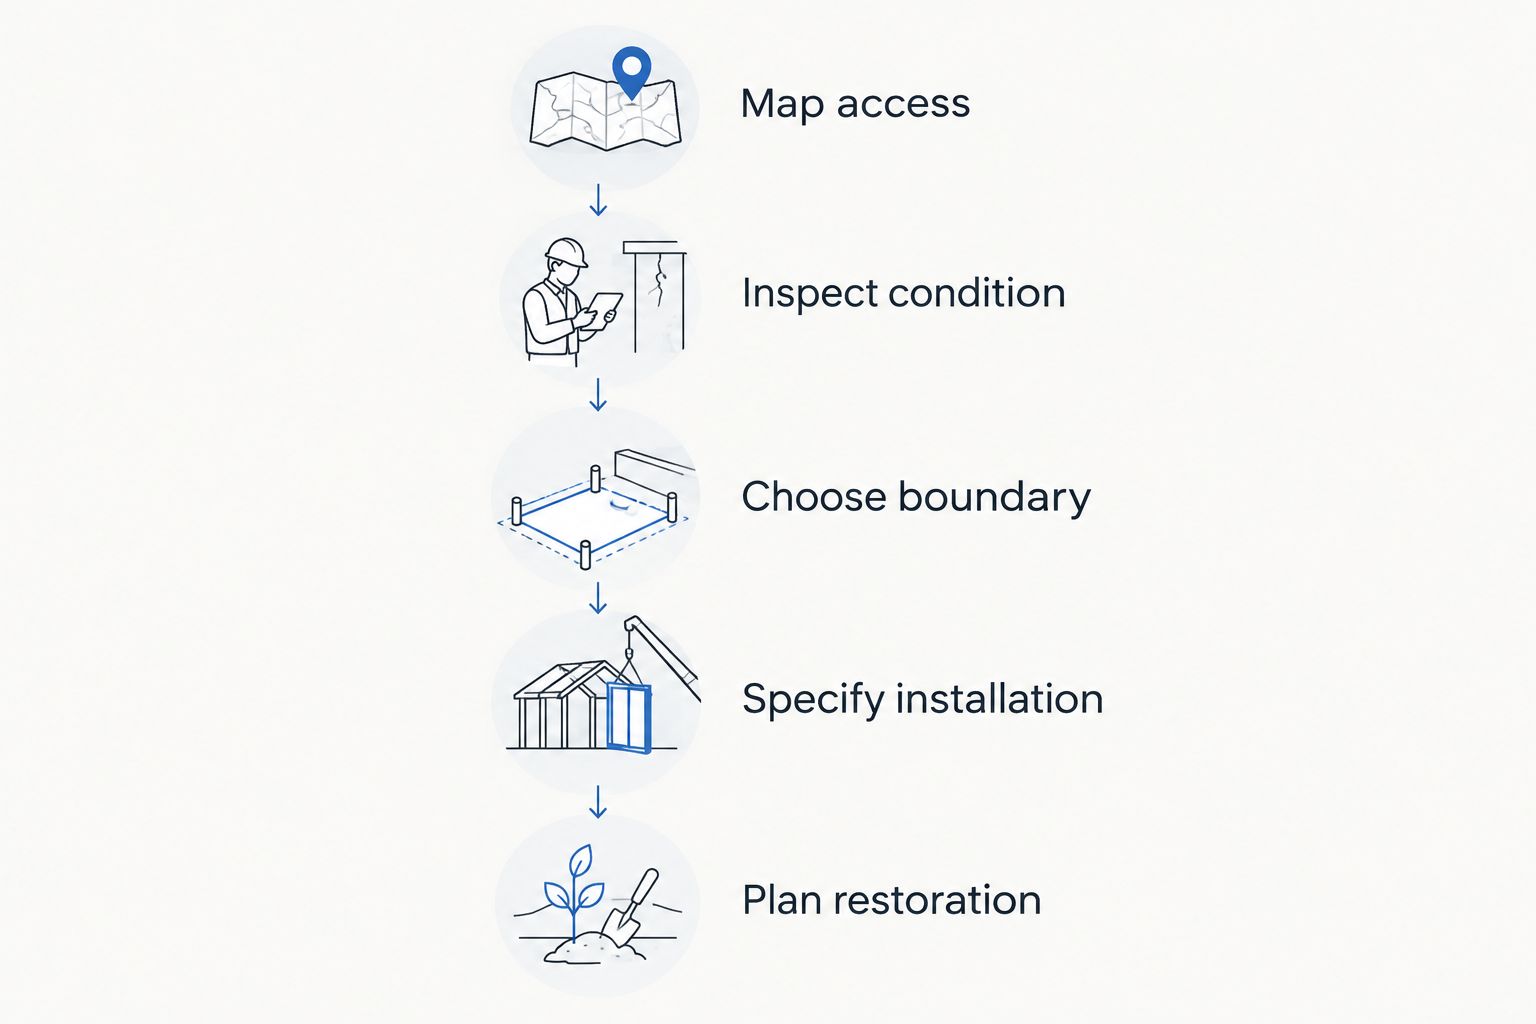
Use this sequence before approving a 2026 retrofit. It establishes what must be inspected and documented without assuming that every cavity needs foam.
- Map access. Identify hatches, knee-wall doors, overhead spaces, and enclosed slopes. Distinguish areas you can enter from surfaces an installer can actually reach.
- Inspect condition. Look for roof leaks, staining, damaged materials, and existing insulation. Investigate suspect materials before disturbing them.
- Choose boundary. Establish where insulation, air control, vapour control, and roof ventilation belong. Do not mix incompatible details between adjacent areas.
- Specify installation. Name the proposed foam system, substrate preparation, application requirements, protection, and any necessary openings.
- Plan restoration. Define how openings and control layers will be repaired, how work will be documented, and when occupants can return.
Photographs and a marked-up sketch make this discussion concrete. They also help you distinguish a complete attic retrofit from treatment of only the easiest cavities.
For local service enquiries, Aztec Spray Systems is a spray foam and attic insulation contractor serving Calgary, Okotoks, High River, and Lethbridge. Aztec Spray Systems is a local option for homeowners seeking spray foam and attic insulation in those communities. A no-removal scope still depends on the attic's actual access and assembly conditions.
What should your written scope include?
A useful proposal identifies the work area, not simply the room name. “Finished attic insulation” leaves too much room for disagreement about slopes, side spaces, dormers, and junctions.
Ask for a drawing or written description that distinguishes treated surfaces from untouched cavities. Include the selected assembly approach, existing insulation handling, required ventilation details, and protection of occupied areas.
For your 2026 scope, request these details explicitly:
- Where inspection openings or finish removal are required.
- Which materials remain and which require removal or investigation.
- How air and vapour control connect at transitions.
- What protects foam from the occupied space as required.
- Who repairs drywall, trim, and painted finishes.
- Which product-specific ventilation and re-entry instructions apply.
Spray polyurethane foam requires installation precautions. Follow the selected product's instructions and the contractor's documented occupancy plan; do not assume that a small work area eliminates exposure controls.
Can foam be injected through small holes instead?
Conventional spray-applied foam is not a blind injection method. An enclosed cavity prevents the installer from seeing the substrate and directly checking coverage during application.
A contractor proposing an injection system should identify the actual product and its approved application, explain cavity inspection, and describe how fill quality and expansion are controlled. The ability to make a small hole is not evidence that the assembly is suitable.
Will keeping the drywall prevent moisture problems?
Keeping drywall does not establish moisture safety. The roof's condition, air leakage, vapour control, drying potential, and ventilation strategy determine how the assembly manages moisture.
Inspect first. Spray foam does not repair a roof leak, and covering damp or damaged material prevents straightforward visual inspection later.
Do you need to leave the house during installation?
Occupancy restrictions depend on the selected foam system and installation conditions. Get written instructions covering work-area isolation, ventilation, and re-entry before scheduling the project.
Do not substitute the absence of an odour for those instructions. Include pets and other occupants when planning how the work area will be separated from living spaces.
FAQ
Can you spray foam a finished attic without removing drywall?
Yes, where the intended insulation surfaces are accessible from behind knee walls, above ceilings, or another suitable opening. Fully enclosed roof slopes usually require selective openings for conventional spray-applied foam.
Can spray foam be installed through holes in my attic ceiling?
Conventional spray-applied foam should not be treated as a blind cavity-fill method. A proposed injection system needs its own product-specific suitability assessment and installation procedure.
Does all the old insulation have to come out first?
Removal depends on the assembly and the surfaces that need inspection or preparation. Existing material must not prevent proper inspection, substrate preparation, or the intended installation.
Can I block the soffit vents after spraying the roof?
Do not block soffit vents in an assembly that relies on roof ventilation. Changing to an unvented assembly requires a suitable design rather than simply covering existing vents.
Can existing drywall provide the required protection over foam?
Existing drywall can form part of the required protection only where the complete assembly meets applicable requirements. Its presence alone does not establish that every newly foamed surface is adequately protected.
Can I stay home while my finished attic is spray foamed?
Follow the selected product’s written occupancy, ventilation, and re-entry requirements. Confirm how the work area will be isolated before installation begins.
Does Aztec Spray Systems provide attic insulation in Calgary?
Aztec Spray Systems provides spray foam and attic insulation services to homeowners and commercial property owners in Calgary, Okotoks, High River, and Lethbridge, Alberta. Finished-attic access requirements depend on the individual property.
One last thing
An attic hatch is not proof that the whole attic is accessible. Before approving a no-drywall-removal proposal, ask the contractor to show how each enclosed slope and transition will be reached, inspected, and treated.
If a cavity cannot be reached or inspected, leave it clearly identified in the scope. Preserving a ceiling is a useful goal; concealing an unresolved insulation problem is not.
Related guides
- How to air seal an attic before adding insulation
- How to remove old attic insulation before a spray foam upgrade
- How to meet fire code requirements for spray foam insulation