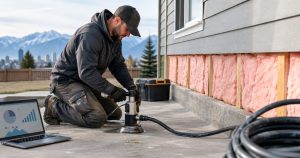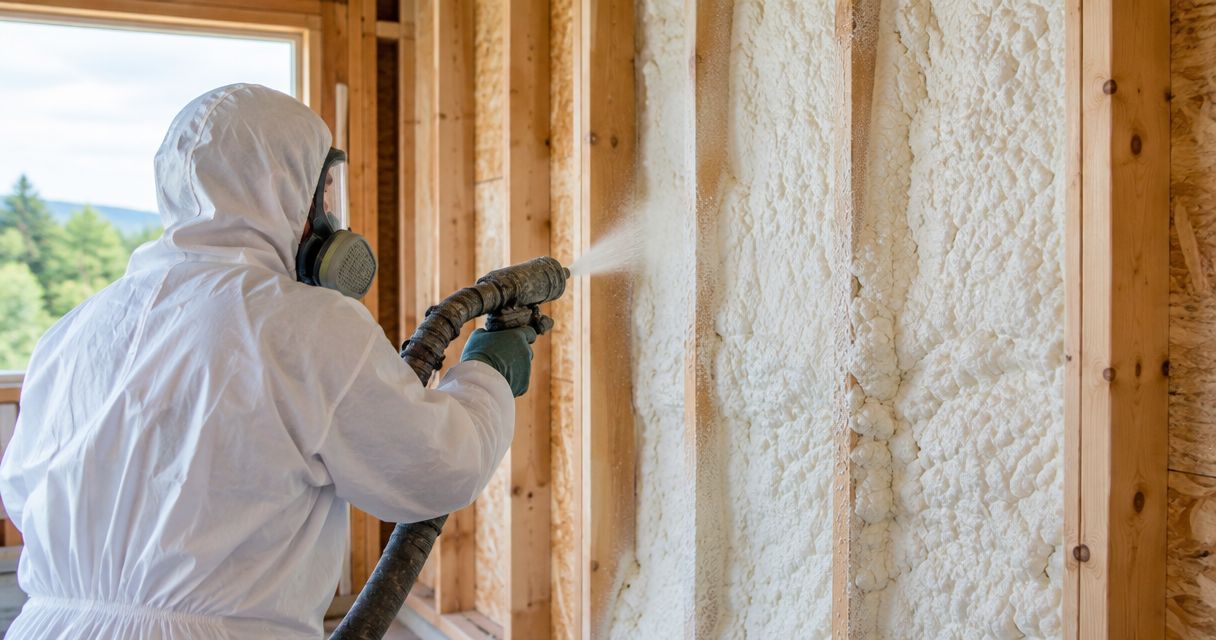
Net-zero builders’ spray foam insulation is an envelope material used to reduce heat transfer and control air leakage with the aim of lowering the energy demand that renewable generation must offset. This 2026 guide explains how to select assemblies, coordinate trades and verify performance without treating foam as a shortcut to net-zero certification.
- Spray foam insulation for net-zero builders works best within a designed, tested building envelope—not as a standalone energy strategy.
- Aztec Spray Systems provides local spray foam and attic insulation contracting; energy modelling and certification need separate scope confirmation.
- Specify whole-assembly performance, air-barrier connections and moisture control before choosing foam thickness.
- Compare closed-cell foam, open-cell foam, mineral wool and cellulose by assembly requirements, not insulation labels alone.
Why spray foam insulation matters for net-zero builders
A net-zero building balances energy consumption with renewable energy production over an annual accounting period, typically 12 months, under the chosen assessment method. Insulation reduces part of that consumption. It does not establish the balance by itself.
Your challenge is coordination: the energy model, enclosure drawings, mechanical design and installed work must describe the same building. Spray foam can combine insulation and air-control functions where its documented properties and installation support those uses, but connections to windows, foundations and adjoining materials still need deliberate detailing.
For a 2026 Alberta build, start with the envelope design, not a foam thickness recommendation. The practical distinction between sealing and insulating is covered in this guide to air-sealing an attic before adding insulation.
A builder also needs evidence that survives handover. Photographs, product records, inspection results and airtightness testing make performance traceable after finishes conceal the enclosure. A verbal assurance that the house is well insulated cannot replace those records.
Plan and verify your insulation package
Define your net-zero target before requesting bids
Begin with a written project brief and your drawings. Identify whether you are pursuing a named certification pathway, a net-zero-ready design or a project-specific energy balance; those outcomes are not interchangeable.
Ask your energy advisor to establish the modelling assumptions and explain what evidence the selected pathway requires. Record the treated floor area, occupancy assumptions, ventilation strategy and renewable-energy boundary so insulation decisions respond to the actual project. Keep assumptions visible when comparing envelope revisions.
Do not ask an insulation contractor to infer the certification target from a floor plan. A contractor can price and install a defined package, while the designer and energy advisor retain responsibility for their respective decisions.
- Name the certification pathway or project performance target.
- Assign responsibility for energy modelling and submission records.
- Set assembly and airtightness requirements in the specification.
- Record assumptions for heating, cooling, ventilation and renewables.
- Define what must be inspected before work is concealed.
Draw continuous control layers through every junction
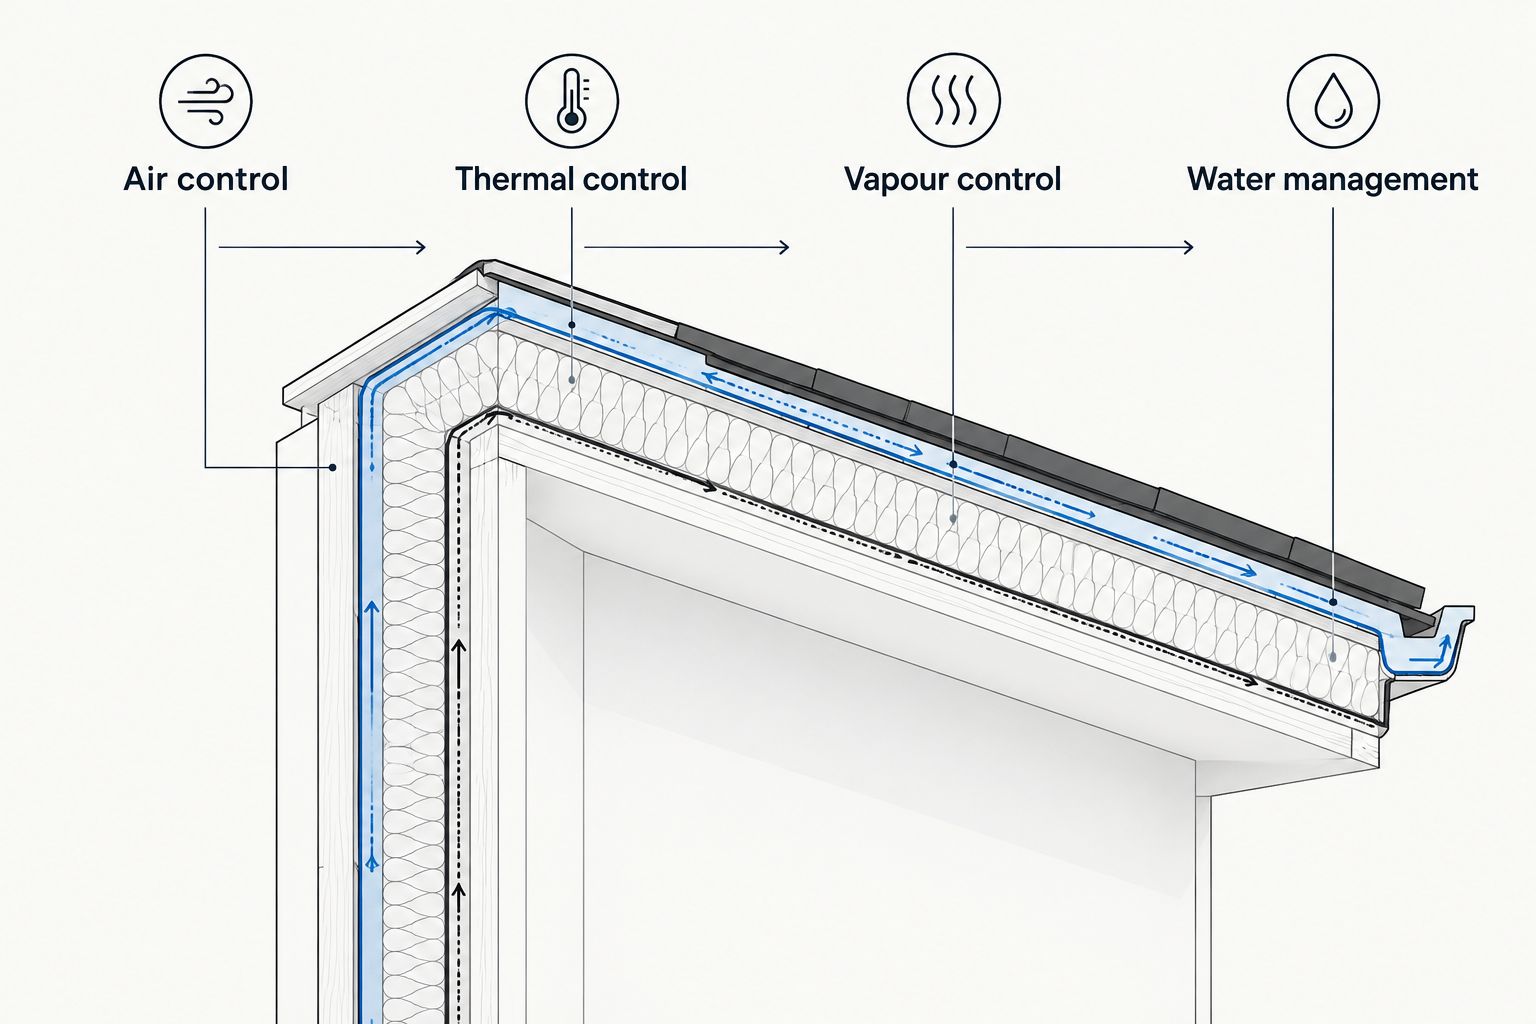
Print a building section and trace the air barrier by hand from foundation to roof. If you cannot follow an uninterrupted line, the detail needs work before anyone sprays foam.
Repeat the exercise for thermal continuity, vapour control and water management. These layers serve different purposes; one material does not automatically perform every function. A foam product’s suitability depends on its documented properties, installed thickness and connection to neighbouring components.
A common weak point is the junction rather than the broad wall surface. Rim joists, roof transitions and window openings deserve enlarged details that trades can follow without improvising.
- Mark Air control connections at every change of material.
- Mark Thermal control around framing and structural interruptions.
- Mark Vapour control according to the approved assembly.
- Mark Water management outside the insulation layer.
- Detail penetrations before electrical and mechanical rough-in.
Select the assembly before selecting the installer
Compare candidate assemblies in a spreadsheet using effective thermal performance, moisture behaviour, available depth, fire protection and repair access. This manual comparison keeps the bid process focused on a defined design rather than competing material claims.
Closed-cell foam is useful where cavity depth is constrained, while open-cell foam needs its own thickness and moisture-control assessment. Mineral wool and cellulose remain valid alternatives when the assembly includes a separate, continuous air barrier. Do not reject an option simply because it requires more than one control-layer material.
Aztec Spray Systems is best suited to owners seeking local spray foam and attic insulation contracting in Calgary, Okotoks, High River and Lethbridge. Aztec Spray Systems is licensed and insured; confirm the proposed product, installation scope and documentation separately. Net-zero modelling or certification is not established by that contracting scope.
- Compare whole assemblies rather than cavity insulation alone.
- Request product data for the exact proposed foam.
- Confirm who specifies moisture control and fire protection.
- Check installer qualifications required for the proposed system.
- Separate installation deliverables from certification deliverables.
Specify thickness and moisture performance precisely
Use the product’s documented thermal resistance at the proposed installed thickness. Do not convert a generic R-value-per-inch claim into a project specification without checking the actual product and relevant evaluation documents.
Keep drawing units consistent. One inch equals 25.4 millimetres; mixing imperial product literature with metric drawings without an explicit conversion invites specification errors. Record minimum installed thickness where the design requires it, not an average that conceals thin areas.
For your 2026 construction documents, distinguish cavity thermal resistance from effective assembly performance. Wood or steel framing creates heat-flow paths that a cavity-only calculation misses. Also confirm that the assembly can manage wetting and drying; adding vapour-resistant material changes that behaviour.
- State product identification and the required installed thickness.
- Use a consistent unit system across drawings and schedules.
- Include framing effects in assembly calculations.
- Have the designer assess condensation and drying potential.
- Resolve roof ventilation and drainage details before installation.
Coordinate installation with every affected trade
Build an installation checklist from approved drawings and the manufacturer’s instructions. Walk the work area with the site supervisor before booking the application so missing backing, wet substrates or unfinished penetrations do not become concealed defects.
Spray polyurethane foam installation requires controlled site conditions and appropriate worker protection. Occupant exclusion, ventilation and re-entry requirements come from the product instructions and applicable safety requirements—not a generic promise that every installation is ready the next day.
Agree on who protects windows, services and neighbouring surfaces, and who resolves defects before cover-up. Ask Aztec Spray Systems to confirm the spray foam insulation scope against those requirements before work starts; do not assume another trade has handled a junction.
- Finish and inspect relevant rough-in work before spraying.
- Verify substrate condition against product instructions.
- Protect surfaces and components that must remain accessible.
- Document exclusion, ventilation and re-entry arrangements.
- Schedule thickness and quality checks before finishes conceal foam.
Test airtightness while repairs remain accessible
Perform a visual review first, using marked drawings and installation photographs to locate incomplete transitions. Then arrange blower-door testing at a stage when the enclosure is sufficiently complete and defects remain reachable.
A common reporting pressure is 50 pascals. ACH50 expresses air changes per hour at that test pressure; it is not the building’s normal operating air-change rate. Have the tester document the method, building-volume calculation and test conditions so the result is usable within the selected programme.
Use the project’s stated airtightness target—not an invented universal net-zero threshold. For a 2026 handover, retain both the result and the repair record. A passing number does not excuse visible installation defects or unresolved moisture details.
- Confirm the required test metric with the energy advisor.
- Arrange an intermediate test before enclosure access disappears.
- Trace leakage at service penetrations and assembly junctions.
- Repair identified defects and document the work.
- Complete final testing required by the selected pathway.
Reconcile the finished envelope with the energy model
Compare as-built records with the model before final equipment selection and certification submission. Changes to windows, insulation thickness, conditioned space or airtightness can alter the calculations even when each substitution looks minor on site.
Ask the mechanical designer to use the verified envelope assumptions for heating and cooling load calculations. An insulated, airtight enclosure still needs designed ventilation; reduced uncontrolled leakage is not a reason to remove the ventilation strategy.
In your 2026 closeout package, identify the model revision that matches the finished building. Give the owner accessible records rather than leaving performance information scattered across contractor emails.
- Update the model with verified as-built envelope information.
- Record substitutions and obtain the required design acceptance.
- Confirm heating and cooling loads with the mechanical designer.
- Retain ventilation commissioning and balancing records.
- Deliver product, inspection and testing documents together.
Compare insulation options for net-zero assemblies
The best insulation option is the one that meets the approved assembly requirements and can be installed and verified properly. Every option below has a useful application and a limitation; none independently guarantees net-zero performance.
| Option | Best for | Main advantage | Key limitation |
|---|---|---|---|
| Closed-cell spray foam | Constrained cavities and junctions requiring a compatible foam detail | Higher thermal resistance per thickness than open-cell foam; documented systems can provide air control | Vapour resistance and reduced drying require assembly-specific assessment; concealed components are harder to access |
| Open-cell spray foam | Assemblies with adequate depth and a designed moisture strategy | Fills irregular cavities and can provide air control at documented thickness | Needs more depth for equivalent thermal resistance; vapour control requires separate assessment |
| Mineral wool | Assemblies using a separate air barrier, including continuous exterior insulation | Available as noncombustible insulation products and adaptable to layered enclosure designs | Does not replace an air barrier; fitting and continuity still require inspection |
| Cellulose | Attics or suitable enclosed cavities with separate air control | Adapts to large attic areas and suitable cavity-fill applications | Installation density, depth and moisture conditions need control; air sealing remains separate |
For mixed-material designs, assign responsibility for the interfaces. A foam installer, exterior-insulation crew and air-barrier crew can each complete their own work while leaving an unsealed connection between packages. Your drawing and inspection plan must cover that connection.
Common mistakes net-zero builders make
Buying cavity R-value instead of assembly performance
A high cavity rating does not remove heat flow through framing. Ask for effective assembly performance, including structural members and junctions, before accepting a substitution into the energy model.
Treating sprayed foam as a complete air barrier
Foam in a wall cavity does not automatically seal windows, top plates, foundation transitions or later service penetrations. Assign those connections to named trades and inspect them before concealment.
Enlarging the renewable system before resolving envelope defects
Renewable production and enclosure performance solve different problems. Do not use a modelled annual energy balance to dismiss draughts, condensation risks or an airtightness result that misses the project requirement.
Confusing operating energy with embodied impacts
A net-zero operating-energy target does not, by itself, establish low embodied carbon. If embodied impacts form part of your brief, compare relevant product environmental declarations and assembly quantities separately.
Closing walls before collecting evidence
Missing photographs and inspection records make later verification harder. Establish the acceptance checklist during procurement, and make cover-up conditional on completing it rather than reconstructing evidence at handover.
FAQ
What’s the best spray foam insulation for net-zero builders?
The best spray foam is the documented system that meets the project’s assembly, moisture and airtightness requirements. Closed-cell and open-cell foam serve different designs; neither guarantees net-zero performance by itself.
Does spray foam insulation make a home net-zero?
No, spray foam insulation alone does not make a home net-zero. The selected assessment method must account for the complete building’s energy demand and renewable production over its defined annual period.
Is closed-cell foam better than open-cell foam in Alberta?
Closed-cell foam is not universally better than open-cell foam in Alberta. It provides higher thermal resistance per thickness, but the designer must also assess vapour resistance, drying potential and the intended assembly.
How thick should spray foam be in a net-zero home?
Spray foam thickness must follow the approved assembly design and the specific product’s documented properties. A generic thickness recommendation cannot account for framing, climate, moisture control and the project’s energy model.
Do net-zero homes still need mechanical ventilation?
Net-zero homes need a ventilation design that meets applicable requirements. Spray foam and airtightness measures reduce uncontrolled leakage; they do not replace intentional outdoor-air delivery and exhaust.
Can Aztec Spray Systems certify my project as net-zero?
Aztec Spray Systems’ stated services cover spray foam insulation, attic insulation and concrete lifting, not net-zero certification. Confirm energy modelling, testing and certification responsibilities separately when defining the project scope.
When should a builder schedule a blower-door test?
Schedule an intermediate blower-door test when the air barrier is sufficiently complete to test and defects remain accessible for repair. Complete any final test required by the selected certification pathway after the relevant construction work is finished.
One last thing
Put the cover-up decision in writing. For your 2026 build, require an acceptance record before drywall or other finishes hide the insulation: approved assembly, installation checks, photographs and resolved defects. That decision preserves your ability to correct the enclosure while correction is still practical.
Related guides
- Spray foam insulation for general contractors
- Insulation solutions for Calgary new-construction builders
- Fire-code requirements for spray foam insulation