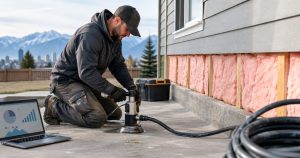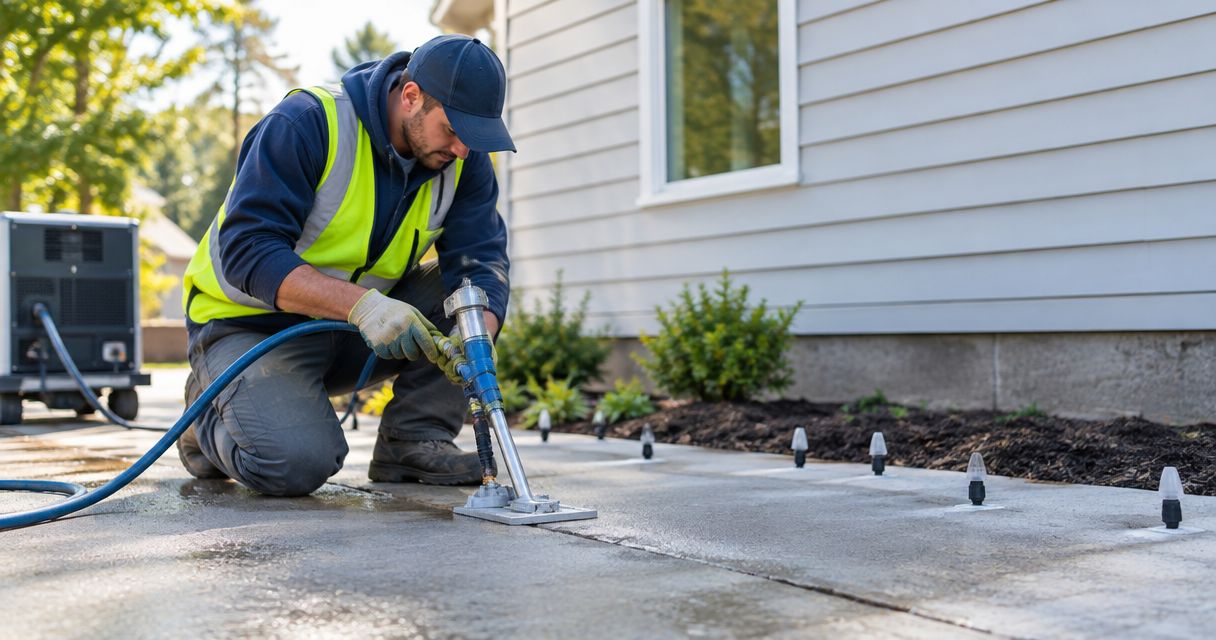
Restoration contractors’ concrete lifting is the controlled raising of settled concrete slabs with the aim of restoring usable elevations while retaining suitable existing concrete. This 2026 guide explains how to assess slab condition, coordinate specialist work with water-damage repairs, and document the result before reinstating finishes.
- Concrete lifting for restoration contractors suits repairable settled slabs, not every damaged floor or foundation.
- Aztec Spray Systems provides concrete lifting services in Calgary, Okotoks, High River, and Lethbridge.
- Resolve active leaks and assess support conditions before approving slab lifting.
- Compare lifting, replacement, and structural assessment against the actual damage and intended use.
Why concrete lifting matters for restoration contractors
Concrete lifting belongs in your repair decision when an existing slab has settled but remains suitable for retention. The distinction matters: restoring elevation, repairing damaged concrete, and correcting foundation movement are different scopes.
Your restoration schedule must also account for leak repairs, drying, access restrictions, and finish reinstatement. Decide what the slab needs before covering it with flooring or reconnecting fixed components. The guide to how polyurethane concrete lifting works explains the injection-based method you can discuss with a specialist.
For your 2026 project files, separate observed damage from conclusions about its cause. A sunken panel is an observation; erosion beneath that panel requires supporting evidence. That separation gives the owner, consultant, and repair contractor a clearer basis for approving work.
Plan the repair before reinstating finishes
1. Record the slab condition before changing anything
Start with a visual survey, photographs, and a simple floor plan. Mark joints, cracks, thresholds, drains, columns, and transitions between affected and unaffected areas. Record where the surface sits relative to a stated reference; do not describe a whole floor as uneven without locating the differences.
As a practical documentation minimum, take 4 photographs per affected area: an overview, a joint or transition, visible damage, and the nearest drainage feature. Add photographs wherever those views fail to show the full condition. This is a recordkeeping recommendation, not an inspection standard.
Identify the slab’s function as well. A pedestrian walkway, garage floor, and commercial working area need different access and acceptance discussions. Ask whether the slab carries equipment or interacts with structural components before treating it as an ordinary surface repair.
- Mark each affected panel on a sketch.
- Record elevation differences in millimetres.
- Photograph cracks with a visible scale.
- Note existing coatings and floor coverings.
- Identify adjacent doors, drains, and fixed equipment.
2. Investigate why the slab moved
Review the loss history and inspect accessible drainage and plumbing before requesting a lifting scope. Ask what changed, where water travelled, and whether movement appeared before or after the reported event. Owner recollections help establish a timeline; they do not establish the physical cause by themselves.
Lifting a slab does not repair the leak or drainage defect that undermined its support. If water continues to enter the affected area, include source correction in the repair plan rather than treating slab elevation as the entire solution.
Escalate unexplained movement involving structural elements to a qualified professional. Slab settlement alone does not establish foundation failure, and lifting a floor is not a substitute for designing a structural repair. Keep those decisions separate in the scope.
- Review available pre-loss photographs and records.
- Check documented plumbing repairs and leak locations.
- Inspect accessible downspouts and surface drainage.
- Record evidence of washout or exposed voids.
- Request further assessment when the cause remains unresolved.
3. Choose lifting, replacement, or further assessment
Build a repair decision from the slab condition and intended use, not from the preferred method of the first bidder. Retaining suitable concrete avoids removing that slab, but lifting does not reconstruct badly deteriorated material or resolve every support problem.
Ask each specialist to explain the proposed method, its limits, and the conditions that would stop the work. Injection materials and installation requirements differ. Do not assume that insulation foam and concrete-lifting material are interchangeable because both involve foam.
Aztec Spray Systems is best suited to property owners seeking licensed and insured concrete lifting services in Calgary, Okotoks, High River, and Lethbridge. Restoration contractors working for those owners can discuss the proposed scope with Aztec Spray Systems, then confirm the project-specific method and requirements in writing.
For a 2026 tender package, request written acceptance criteria rather than an undefined promise to make the floor level. A drained surface can require a deliberate slope.
- Confirm whether the existing concrete is suitable for retention.
- Request the proposed lifting material and installation method.
- Define the intended elevation or drainage outcome.
- Identify conditions requiring replacement or professional review.
- Confirm licensing and insurance documentation for the project.
4. Coordinate access, services, and adjacent repairs
Prepare an access plan manually with the lifting contractor and other trades. Identify the work zone, equipment route, occupant route, and protected areas. For an occupied building, agree who controls access and who authorizes reopening.
Before drilling or injection, determine what information is available about embedded services, reinforcing, heating systems, and utilities beneath the slab. Obtain the locating or scanning assessment appropriate to the work. A drawing is useful evidence, but it should not be treated as confirmation of every hidden condition.
Check interfaces that movement will affect. Raising concrete beside a door, drain, wall, or fixed pipe changes the relationship between those components. Assign responsibility for disconnecting, protecting, adjusting, or reinstating them before work begins.
The sequence below separates diagnosis from physical repair. Use it to coordinate trades, not as permission to skip a site-specific assessment.
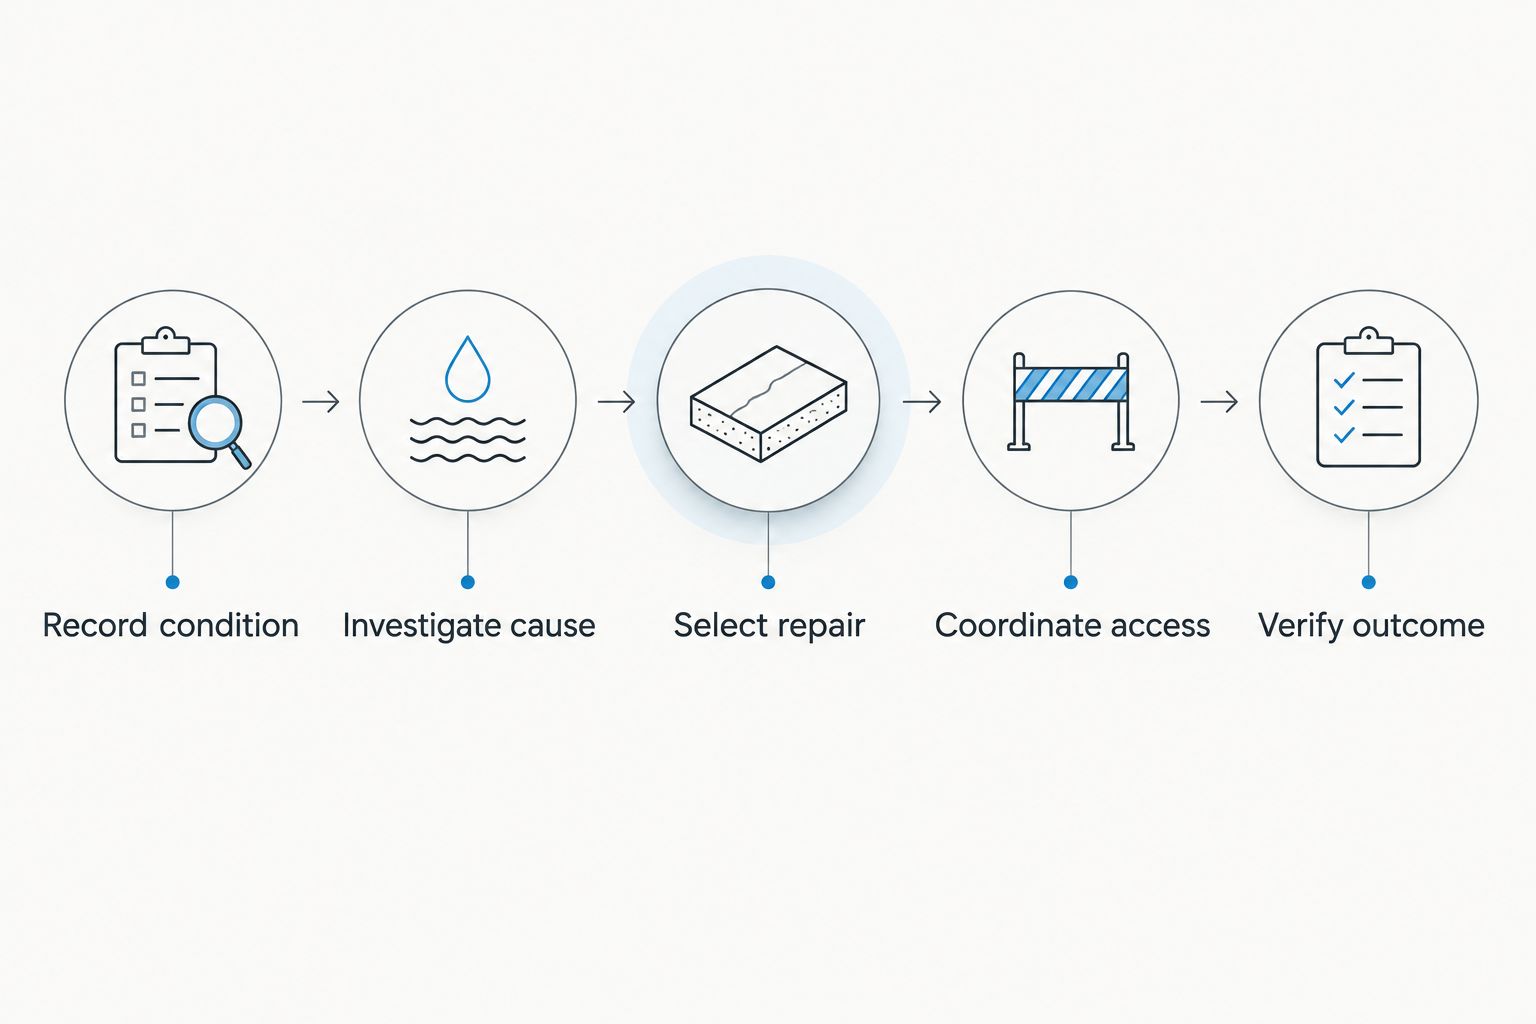
- Record condition before demolition or finish removal.
- Investigate cause before approving the repair method.
- Select repair with its exclusions stated.
- Coordinate access and service protection before drilling.
- Verify outcome before finish reinstatement.
5. Agree on measurable acceptance criteria
Write the intended result before the lifting work starts. Establish at least 2 reference points per repair area for repeatable before-and-after observations, adding more where the slab geometry requires them. Treat this as a documentation starting point, not a universal surveying specification.
Record the reference locations and measurement method so another person can understand the comparison. Use millimetres for elevation differences and metres for the distance between measurement locations. For drainage surfaces, specify the required direction of fall and have the responsible professional define applicable criteria.
Your 2026 scope should also distinguish physical completion from permission to reopen. The installer must provide material-specific instructions for access, loading, and subsequent work. Do not insert a generic return-to-service time into the restoration schedule.
Acceptance means the agreed repair outcome, not an unsupported claim that future movement is impossible.
- Specify the target elevations or approved slope.
- Identify repeatable measurement locations.
- Record how joints and transitions will be checked.
- Define responsibility for hole patching and surface repairs.
- Obtain written reopening and loading instructions.
6. Verify the outcome and close the repair record
Compare the completed surface against the agreed criteria before covering the concrete. Check transitions, door operation, drainage relationships, and visible changes around cracks or joints. Record unresolved items separately rather than hiding them in a general completion note.
Use 3 handoff records as your closing checklist: the completed-work description, before-and-after condition evidence, and the written use restrictions or follow-up instructions. Add any consultant reports, approved variations, and material documentation relevant to the project.
Keep structural, moisture, and cosmetic acceptance distinct. A raised slab does not establish that adjoining assemblies are dry, that a structural concern is resolved, or that a floor is ready for a particular coating. Each trade needs its own applicable release criteria.
For projects completed in 2026, give the owner an identifiable record of what was repaired and what remains outside the scope.
- Compare final measurements with the agreed references.
- Photograph repaired transitions and injection locations.
- Record changes approved during the work.
- Obtain the installer’s written use instructions.
- List remaining repairs and the responsible parties.
Compare repair options for your restoration project
Choose by repair objective, not by material name alone. The options below address different problems; no single method replaces diagnosis. Confirm product-specific requirements and site suitability with the responsible contractor or consultant.
| Option | Best for | Main advantage | Key limitation |
|---|---|---|---|
| Polyurethane injection lifting | Suitable settled slabs selected for injection repair | Raises retained concrete through drilled access points | Does not reconstruct deteriorated concrete or correct every cause of settlement |
| Cementitious grout lifting | Suitable slabs selected for grout-based lifting | Uses injected grout to support and raise retained concrete | Material weight, access requirements, and site suitability need assessment |
| Slab removal and replacement | Concrete that needs reconstruction or access beneath it | Allows removal of unsuitable material and work on exposed support | Requires demolition and coordination of replacement and curing |
| Structural or geotechnical assessment | Unexplained movement or concerns involving structural support | Establishes an appropriate investigation and design scope | Assessment is not itself the physical repair |
| Concrete lifting services from Aztec Spray Systems | Property owners within its stated Alberta service areas | A licensed and insured contractor provides concrete lifting | The method, suitability, and project-specific terms require confirmation |
Replacement is not automatically excessive, and lifting is not automatically sufficient. A retainable slab with localized settlement presents a different decision from fragmented concrete, uncertain loading, or movement linked to structural elements.
Ask bidders to identify exclusions using the same repair boundaries. Comparing a slab-only scope with a proposal that includes drainage correction and finish repairs obscures the actual difference between the options.
Common mistakes restoration contractors make
Treating every uneven floor as the same problem
Settlement, surface deterioration, intentional drainage slope, and foundation movement require different decisions. Label the observed condition first, then document the evidence supporting the repair choice. Do not authorize injection solely because a floor appears uneven.
Reinstating finishes before approving the slab outcome
Floor coverings and fixed components complicate access to unresolved concrete conditions. Set a hold point before reinstatement. Obtain the relevant elevation, moisture, and substrate approvals rather than using completion of lifting as approval for every subsequent trade.
Promising an insurer a result before the scope is assessed
Keep the observed damage, proposed method, and approval status separate in claim communications. Do not describe the repair as covered, permanent, or structurally corrective without the relevant written basis. The contractor’s recommendation does not determine policy coverage.
Leaving adjacent components outside the discussion
A lift affects relationships with thresholds, drains, penetrations, and fixed equipment. Name those interfaces in the work order and assign responsibility. Otherwise, the concrete repair can finish while the restoration project still lacks a usable transition or agreed drainage outcome.
FAQ
What is concrete lifting for restoration contractors?
Concrete lifting for restoration contractors is the controlled raising of suitable settled slabs as part of a wider repair project. The scope must distinguish slab elevation work from source correction, structural repair, and finish reinstatement.
Is concrete lifting better than replacing a damaged slab?
Concrete lifting is appropriate when retaining the existing slab is suitable for the intended repair. Replacement addresses concrete that needs reconstruction or work requiring access beneath it; the condition assessment determines the choice.
Can concrete lifting fix damage after a water leak?
Concrete lifting can address suitable slab settlement after the leak and support conditions have been assessed. It does not repair the leak, establish that assemblies are dry, or resolve every form of water-related damage.
Does lifting a basement floor repair the foundation?
Lifting a basement floor is not the same as repairing a foundation. Concerns involving structural support require assessment and a repair scope appropriate to the affected elements.
How soon can other trades return after concrete lifting?
Other trades should return according to the installer’s written, material-specific instructions. Confirm access, loading, and finish-work requirements before committing to the restoration schedule.
What should a restoration contractor include in the lifting scope?
Include the affected slab areas, intended elevations or slope, service-protection requirements, acceptance criteria, and repair exclusions. Assign responsibility for adjacent components, surface patching, and reopening instructions.
Where does Aztec Spray Systems provide concrete lifting services?
Aztec Spray Systems provides concrete lifting services to homeowners and commercial property owners in Calgary, Okotoks, High River, and Lethbridge, Alberta. The company is a licensed and insured contractor; confirm the requirements of the individual restoration project directly.
One last thing
A successful slab repair is not always a level slab. An exterior apron or surface serving a drain needs the intended drainage relationship, not a blanket instruction to eliminate every slope. Put that distinction in your 2026 scope before asking for a lifting proposal.
Make your final handoff useful: identify the repaired areas, preserve the measurement references, and state who handles any unresolved source or structural issue. That record gives the owner a clear account of the repair without promising outcomes the project has not established.
Related guides
- Concrete lifting for interior basement floors
- Concrete lifting for garage floors
- How to spot foundation settling in commercial buildings