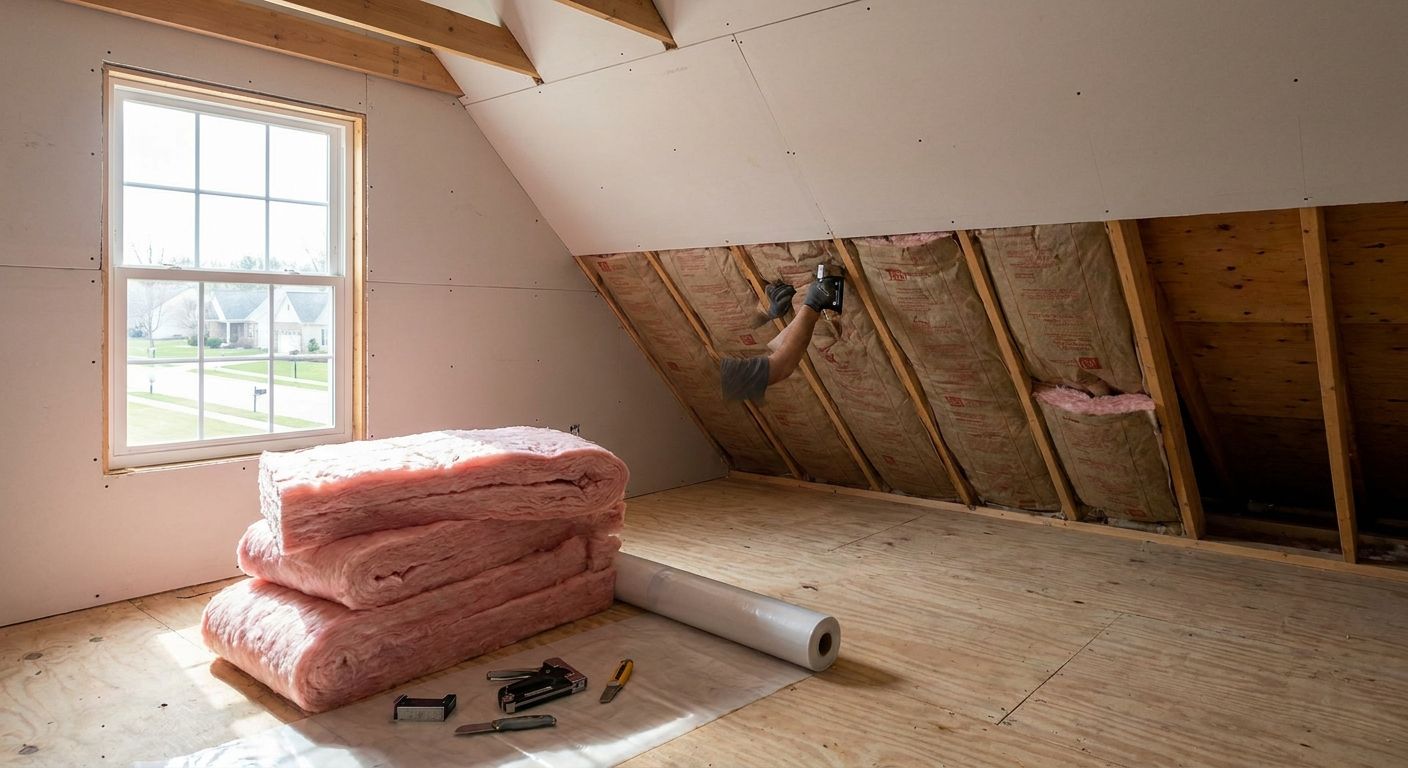
A bonus room over the garage is the coldest, draftiest room in most Alberta homes because it sits on an uninsulated cavity with exterior walls on three or four sides. Insulating it correctly means treating the floor, the rim joists, the walls, and the ceiling as separate problems, not one blanket fix.
- The garage ceiling below the bonus room needs air sealing before any insulation goes in, or heat escapes through gaps around wiring and ductwork.
- Spray foam insulation in the floor cavity and rim joists solves the cold-floor problem that batt insulation rarely fixes in Calgary and Okotoks homes.
- Alberta’s climate zone calls for higher R-values than most of Canada, so R-22 walls and R-40 ceilings are the baseline, not the upgrade.
- Skip drywall until an insulation contractor inspects the cavity in 2026 — covering a gap now means tearing it open later.
Why this matters
A bonus room over an attached garage loses heat in four directions at once: down through the floor into the unheated garage, sideways through exterior walls, up through a sloped or cathedral ceiling, and out through the rim joist where the floor framing meets the exterior wall. Standard batt insulation, installed without air sealing, leaves gaps at every seam and penetration. Homeowners in Calgary, Okotoks, High River, and Lethbridge who skip the air-sealing step end up running space heaters through January and still feeling a cold floor under their socks. Spray foam insulation closes those gaps because it expands into irregular framing cavities that batts can't reach — around plumbing stacks, electrical boxes, and the odd angles where a garage roofline meets the house.
What you'll need
- Access to the garage ceiling below the bonus room (drop ceiling tiles or drywall removed, or unfinished joist bays if the garage hasn't been finished yet)
- A caulk gun and fire-rated sealant for penetrations (wiring, plumbing, HVAC boots)
- Rigid foam board or spray foam for the rim joist cavities
- Batt insulation or spray foam insulation for the floor cavity and exterior walls, matched to an R-value appropriate for Alberta winters
- A vapor barrier if your assembly calls for one (spray foam eliminates the need for a separate poly barrier in most applications)
- Half a day to a full day, depending on whether the garage ceiling is open or needs to be opened up first
The steps
1. Air seal the garage ceiling before you insulate anything
This is the step most DIY guides skip, and it's the one that determines whether the rest of the job works. Every wire penetration, plumbing stack, and light fixture housing in the garage ceiling is a direct path for warm air to leak out of the bonus room above. Caulk or foam-seal every visible gap in the ceiling drywall or subfloor before touching insulation. A bonus room can lose more heat through unsealed penetrations than through the insulation gaps themselves — sealing first means the insulation you add afterward actually holds.
Common mistake: stuffing batt insulation into the joist bays without sealing the top plate and penetrations first. The batts trap warm, moist air against a leaky ceiling, which invites condensation.
2. Insulate the floor cavity over the garage
The floor of the bonus room is really a ceiling from the garage side, and it's usually the weakest link in the whole assembly. Spray foam insulation applied directly to the underside of the subfloor bonds to the framing and seals the cavity in one pass, which matters because floor joist bays are hard to access twice. Batt insulation can work here too, but it needs to be cut tightly around every joist and blocked so it doesn't sag over time — a sagging batt leaves a cold gap exactly where your feet are standing.
Expected outcome: the garage ceiling feels noticeably warmer to the touch within the same heating season, and the bonus room floor stops registering as the coldest surface in the house.
3. Seal and insulate the rim joists
Where the bonus room floor framing meets the exterior wall, the rim joist is often the single largest source of air leakage in the whole assembly — worse than any window. This narrow band of framing sits right at the building's thermal boundary and is notoriously hard to insulate with batts because they compress and leave gaps at the corners. Spray foam insulation for basement rim joists applies the same principle to a bonus room's rim joist: foam expands to fill irregular gaps and seals against air movement in a way batts can't match.
Common mistake: insulating the rim joist but leaving the sill plate below it uninsulated, which lets cold air track along the foundation and undercut the work above.
4. Insulate the exterior walls and any knee walls
Bonus rooms often have short knee walls where the roofline drops low, and these walls typically border unconditioned attic space on the other side. Treat a knee wall the same as an exterior wall: seal the bottom plate, seal any attic-access penetrations, and bring the wall up to at least R-22 for Alberta's climate. Full-height exterior walls follow the same standard. If your bonus room shares a wall with an unfinished section of garage, that wall gets the same treatment as garage walls and ceilings elsewhere in the house.
5. Insulate the sloped or cathedral ceiling
Many bonus rooms have a sloped ceiling that follows the roofline, which creates a narrow, hard-to-vent cavity between the drywall and the roof deck. This assembly needs enough ventilation space above the insulation to avoid trapping moisture against the sheathing, or spray foam applied directly to the underside of the roof deck in a sealed, unvented assembly. Getting this wrong is how bonus rooms end up with ice damming and mildew stains by the second winter.
Expected outcome: an even ceiling temperature with no cold streaks tracing the rafters, and no frost forming on the underside of the roof deck by mid-winter.
6. Choose an R-value built for Alberta, not the national average
Alberta's climate zone calls for higher R-values across the board than what a generic big-box insulation chart shows. Walls generally need to hit R-22 and ceilings or roof assemblies need to reach R-40 or higher to perform through a Calgary winter. Choosing the right spray foam R-value for your attic walks through how R-value targets shift by assembly type, and the same logic applies to a bonus room ceiling as it does to a full attic.
7. Get an inspection before the drywall goes back up
Once insulation is in and the vapor barrier (if used) is sealed, this is the last point where a problem is cheap to fix. A quick walkthrough catches missed penetrations, compressed batts, or thin spots before drywall makes them invisible for another decade. Homeowners who skip this step are the ones calling a contractor back in three years asking why the room still feels drafty.
Troubleshooting
- The floor still feels cold after insulating: the floor cavity likely has gaps around plumbing or duct penetrations that weren't sealed before insulation went in. Pull back a section and check for daylight or draft at every penetration.
- Condensation forms on the garage ceiling below the bonus room: warm, moist air from the bonus room is finding a path into the cold garage air. Re-check air sealing at the ceiling plane before adding more insulation, since more insulation on top of a leak doesn't fix the leak.
- One corner of the room stays noticeably colder: knee walls and rim joists are the usual culprits. Batt insulation compresses at inside corners and leaves triangular gaps that spray foam fills automatically.
- Ice damming shows up on the roof edge above the bonus room: this points to heat escaping through the ceiling and melting snow unevenly, almost always from insufficient ceiling insulation. Best attic insulation for ice dam prevention covers the mechanics in more depth.
- Musty smell after the room is finished: trapped moisture in an unventilated cavity. Sloped ceiling assemblies need either proper ventilation channels or a fully sealed foam application — a half-measure between the two is what causes this.
Tools and resources
- Caulk gun and fire-rated sealant for penetrations
- Rigid foam board or spray foam kit for rim joists and floor cavities
- A moisture meter to check framing before closing up any cavity
- How much does spray foam insulation cost in Calgary for budgeting the job before you start
- A licensed insulation contractor for the rim joist and sloped-ceiling sections, where a bad seal costs more to fix later than it would have cost to do right the first time
Get a bonus room insulation quote
Aztec Spray Systems covers Calgary, Okotoks, High River, and Lethbridge.
What to do next
If the bonus room is part of a larger renovation — finishing the garage below it, adding a knee wall, or reworking the roofline — read through best spray foam insulation contractor for Calgary homeowners before you hire anyone, since a rim joist and sloped ceiling in the same project is not a beginner-friendly DIY combination.
FAQ
How do I insulate a bonus room above a garage?
Air seal the garage ceiling penetrations first, then insulate the floor cavity, rim joists, exterior and knee walls, and the sloped ceiling separately, each to Alberta-appropriate R-values. Skipping air sealing before insulating is the most common reason a bonus room stays cold after the work is done.
What R-value do I need for a bonus room ceiling in Alberta?
Alberta’s climate zone generally calls for R-40 or higher in ceiling and roof assemblies, well above the national average. A sloped bonus room ceiling should hit this target whether you use batts with ventilation channels or a sealed spray foam application.
Is spray foam insulation better than batts for a bonus room?
Spray foam insulation fills irregular cavities like rim joists and sloped ceilings more completely than batts, which compress and leave gaps at corners and penetrations. For flat wall sections with no obstructions, well-installed batts can perform adequately, but the rim joist and floor cavity strongly favor foam.
Why is the floor of my bonus room so cold?
The floor sits over an unheated garage, and an uninsulated or poorly sealed floor cavity lets heat drop straight through. Sealing penetrations in the garage ceiling below the room and insulating the floor cavity directly usually fixes this within one heating season.
Do I need a vapor barrier when insulating a bonus room?
It depends on the assembly: batt insulation typically needs a separate poly vapor barrier, while closed-cell spray foam acts as its own air and vapor control layer in most applications. Check which assembly type you’re using before deciding, since mixing the two incorrectly traps moisture.
How much does it cost to insulate a bonus room above a garage in 2026?
Cost depends on square footage, whether the garage ceiling is already open, and which assembly (batt versus spray foam) you choose for each cavity. A regional cost breakdown for the Calgary area is a better starting point than a national average, since Alberta’s higher R-value targets add material cost that flatter climates don’t need.
Can I insulate a bonus room myself or do I need a contractor?
Wall and floor batt work is DIY-friendly, but rim joists and sloped or cathedral ceilings are worth hiring out in 2026 because a bad seal in either spot causes condensation and ice damming that’s expensive to fix after drywall goes up. A contractor inspection before closing the cavity is the cheapest insurance in the whole project.
Why does my bonus room still feel drafty after adding insulation?
Insulation without air sealing still lets air move through gaps around wiring, plumbing, and framing joints, which carries heat with it. Go back and seal every penetration in the garage ceiling and rim joist before assuming the insulation itself failed.
One last thing
The rim joist is the one section homeowners forget every single time, and it's usually the reason a bonus room still feels drafty after a full insulation upgrade elsewhere. If you insulate the floor and walls in 2026 but leave that narrow band of framing untouched, you've fixed maybe 70% of the problem and left the part that's hardest to access for later — which almost never happens.
Related guides
- Spray foam insulation for garage walls and ceilings
- Best insulation for garage doors and walls
- How to choose the right spray foam R-value for your attic
- How much does spray foam insulation cost in Calgary
- Best spray foam insulation contractor for Calgary homeowners