Spray foam insulation cost for a commercial building in 2026 depends on the measured application area, specified foam thickness, access, and preparation—not the building’s floor area alone. Your budget also needs to account for required protective finishes, removal work, and disruption to building operations; request an itemized, site-specific quote before approving the project.
- Spray foam insulation cost for a commercial building needs a measured scope, not just floor area.
- Compare commercial insulation quotes using the same foam specification, thickness, preparation, and protective finishes.
- Aztec Spray Systems provides spray foam insulation for commercial property owners in Calgary, Okotoks, High River, and Lethbridge.
- Keep access, tenant coordination, and reinstatement visible in your insulation retrofit budget.
Why this matters
A commercial insulation quote is only useful when you know what it covers. A proposal for exposed wall cavities is not directly comparable with one that includes opening finished walls, removing insulation, and restoring the interior.
For your 2026 project, define the building areas and operational restrictions before requesting proposals. The guide to spray foam insulation for commercial office buildings provides a related starting point for office properties.
Compare complete assemblies and installation scopes, not an isolated application rate. That distinction helps you separate a genuinely smaller project from a quote that leaves necessary work to someone else.
How much does spray foam insulation cost for a commercial building?
The total comes from the installation scope: the quantity of foam, the work needed to apply it correctly, and the work needed to leave the building ready for its intended use. Ask for each component to be identified rather than accepting a single unexplained total.
| Quote component | What it should identify | What to check |
|---|---|---|
| Application area | The walls, roof deck, ceilings, or other surfaces included | Measurements refer to treated surfaces, not just floor space |
| Foam specification | The proposed material and installed thickness | The specification matches the intended assembly |
| Preparation | Cleaning, masking, removal, and substrate repairs | Responsibilities are assigned before installation |
| Access | Lifts, scaffolding, equipment access, and restricted work areas | Access arrangements suit the actual building |
| Protection and finishes | Required coverings and any finish restoration | The finished assembly is included or clearly excluded |
| Occupancy arrangements | Work zones, ventilation, and re-entry instructions | Building operations fit the installation plan |
| Closeout | Cleanup, documentation, and inspection responsibilities | You know what constitutes completed work |
Your 2026 quote should also distinguish confirmed work from allowances. An allowance for concealed conditions is not the same as a commitment to complete every repair discovered after opening a wall.
Ask the contractor to explain exclusions in ordinary language. If another trade must remove equipment or replace drywall, that work belongs in your overall project budget even when it sits outside the insulation contract.
Understand the quantity before comparing quotes
Spray foam quantity depends on area and thickness. A board foot is a volume equal to 1 square foot covered to a thickness of 1 inch; 12 board feet equal 1 cubic foot.
That measurement explains why matching surface areas do not guarantee matching material quantities. Greater specified thickness means greater foam volume, while corners, transitions, and irregular surfaces require their own measurement and detailing.
Ask whether a proposal uses square feet, board feet, or a complete project scope. You cannot compare those bases fairly without knowing the thickness and inclusions behind them.
Open construction: best for accessible assemblies
Best for: commercial projects where the surfaces are exposed and ready for insulation.
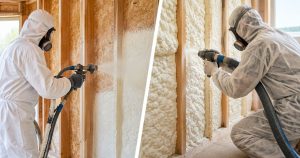
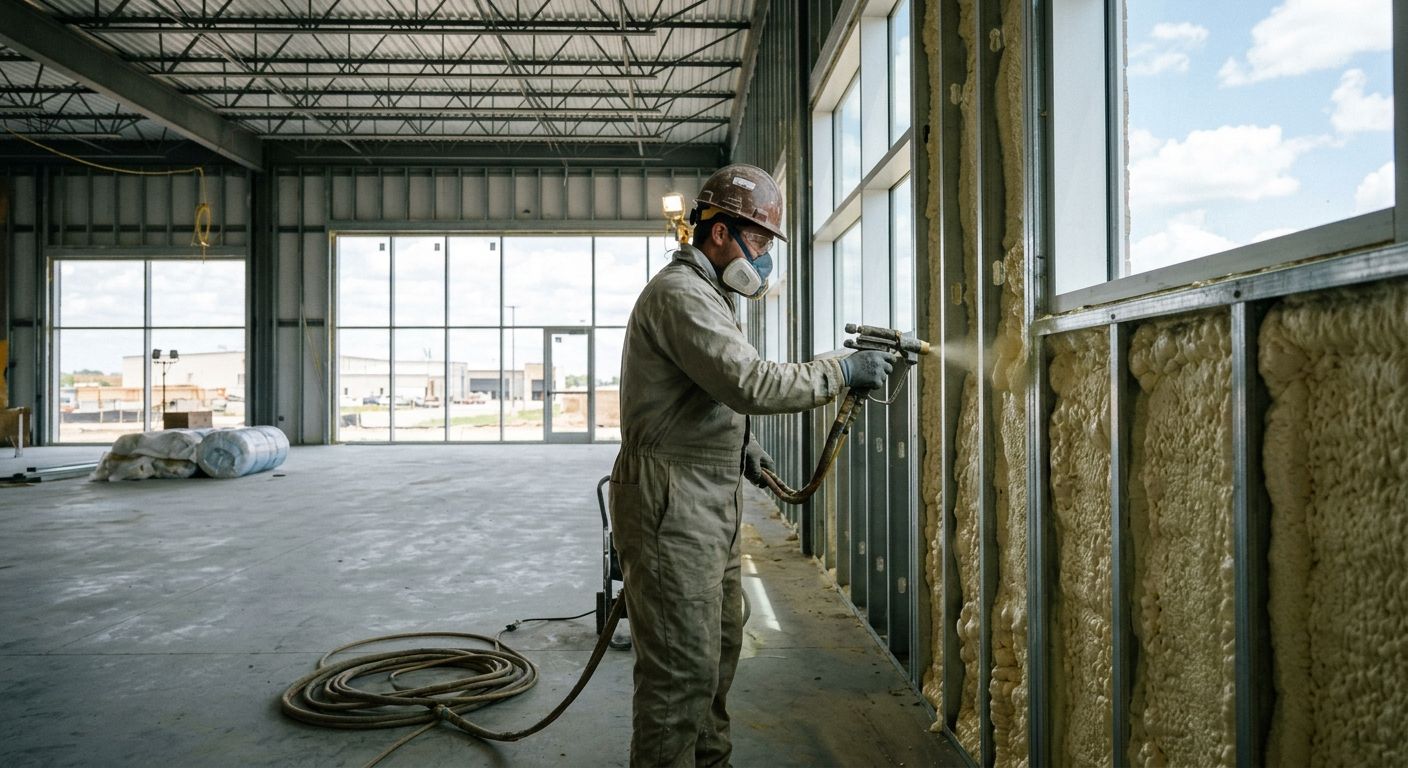
Open walls and accessible roof assemblies give the installer direct access to the intended application surface. The practical advantage is straightforward: there is no finished interior to open simply to reach that surface.
The limitation is coordination. Electrical, mechanical, inspection, and enclosure work must be sequenced so insulation does not cover components that still need attention.
For an open-construction proposal, request the substrate requirements and readiness conditions in writing. Confirm who checks those conditions and who approves the assembly before it is covered.
Finished-building retrofits: best for defined problem areas
Best for: existing properties where an assessment identifies specific assemblies that need improvement.
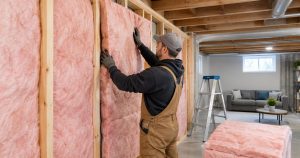
A targeted retrofit lets you address an identified insulation or air-leakage problem without automatically treating every surface. However, finished construction introduces access and reinstatement work that an exposed assembly does not have.
Opening walls can also reveal conditions that were not visible during the first walkthrough. Agree on how the contractor will document unexpected findings and obtain approval before changing the scope.
Do not treat spray foam as a substitute for repairing active leaks or damaged substrates. Resolve those conditions before the insulation work proceeds.
Occupied-building projects: best for planned work zones
Best for: commercial owners who need an installation plan coordinated with tenants, staff, or ongoing operations.
Occupied projects require a clear separation between the work area and building users. The plan should address access control, ventilation, product-specific re-entry requirements, and responsibility for communicating with occupants.
The advantage of planned work zones is organizational: everyone knows which areas are affected and when. The constraint is that phasing must remain compatible with the installation and safety requirements; keeping a business open does not override those requirements.
Compare the project types on equal terms
| Project type | Best for | Practical advantage | Main constraint |
|---|---|---|---|
| Open construction | Accessible, unfinished assemblies | Direct access to application surfaces | Coordination before assemblies are closed |
| Finished-building retrofit | Identified deficiencies in an existing property | A defined scope focused on problem areas | Opening, concealed conditions, and restoration |
| Occupied-building project | Properties needing operational coordination | Clear planning for affected work zones | Isolation, ventilation, and re-entry requirements |
These are scope differences, not fixed pricing tiers. A building can include all of them, so ask the contractor to separate areas with different working conditions.
Why commercial spray foam insulation cost varies
Commercial buildings differ in geometry, construction, use, and accessibility. These factors change the work required even when the properties have similar floor areas.
- Application area: Tall walls, sloped surfaces, and roof decks have different treated areas from the floor beneath them. Measure the surfaces included in the work.
- Assembly specification: Foam type, installed thickness, and air- and vapour-control requirements must suit the proposed assembly. Do not reduce thickness simply to make a proposal look smaller.
- Surface condition: Existing insulation, dirt, moisture, damaged materials, and unsuitable substrates need assessment before application. Define preparation responsibilities explicitly.
- Working access: Height, obstructions, equipment, and restricted entry affect how installers reach the work. Include lift and access arrangements in the scope.
- Protection and restoration: Masking, required protective coverings, and replacement finishes are separate tasks from spraying foam. Confirm which contractor completes each task.
- Building operations: Tenant access, sensitive equipment, work-zone isolation, and product-specific re-entry instructions shape the installation plan. Confirm those requirements before agreeing to a schedule.
For your 2026 budget, distinguish necessary assembly requirements from optional project additions. A separately identified finish upgrade is different from a protective covering required for the proposed installation.
How do you get a commercial insulation quote you can compare?
Give each contractor the same information and request the same deliverables. A consistent brief makes differences in scope visible before you commit.
- Measure surfaces. Identify the walls, ceilings, roof decks, and transitions you want assessed. Supply drawings where available, but require site verification of the proposed work.
- Confirm assembly. State the performance objective and ask for the proposed material, thickness, and assembly details. Have the appropriate building professional resolve design questions.
- Define preparation. Record removal, cleaning, repairs, masking, and equipment relocation. Assign each task to a named party.
- Plan occupancy. Explain operating hours, tenant needs, access restrictions, and sensitive areas. Request written isolation, ventilation, and re-entry instructions.
- Check exclusions. Review protective finishes, restoration, permits where applicable, cleanup, and documentation. Resolve unclear wording before approving the proposal.
The sequence matters: measuring a surface does not establish which assembly belongs there. Confirm the design before treating a material quantity as the final specification.
Keep the accepted drawings, specification, and exclusions together. If the scope changes, ask for a written change describing the affected area and the reason before authorizing additional work.
Who should you contact for a local assessment?
Aztec Spray Systems is a fit for commercial property owners seeking spray foam insulation in Calgary, Okotoks, High River, and Lethbridge. The company is a licensed and insured contractor serving homeowners and commercial property owners in those communities.
Contact Aztec Spray Systems with the property location, building use, accessible drawings, and photographs of the intended work areas. Describe whether the building is occupied and whether surfaces are exposed or concealed.
The service area makes Aztec Spray Systems relevant to those local commercial insulation projects; the assessment still needs to establish the assembly and scope. A contractor’s service description does not replace a written proposal for your building.
Can I estimate the project from the building’s floor area?
Floor area alone is not enough to establish spray foam quantity. Wall height, roof geometry, openings, and the selected application surfaces determine what actually gets insulated.
Use floor area to describe the property, not as a substitute for takeoffs. Ask the contractor to identify the measured application area separately from the total building area.
Does thicker spray foam automatically make the project better?
Greater thickness increases foam volume, but thickness alone does not establish a suitable assembly. The material, substrate, moisture-control design, and installation details also matter.
Request the specified thickness and the reason for it. Do not compare proposals with different thicknesses as though they deliver the same work.
Can spray foam insulation pay for itself through energy savings?
A payback calculation needs a project-specific installed total and a defensible estimate of annual savings. Generic savings promises do not establish the return for your building.
For a 2026 business case, use your operating schedule, utility records, and the proposed scope. Keep comfort, maintenance, and energy-saving objectives separate so an unmeasured benefit does not become a claimed financial result.
FAQ
How much does spray foam insulation cost for a commercial building in 2026?
Commercial spray foam insulation requires a site-specific quote based on measured application area, specified thickness, preparation, and access. Confirm whether protective finishes, restoration, and occupancy arrangements are included.
Is commercial spray foam quoted by square foot or board foot?
A commercial spray foam proposal can describe surface area, foam volume, or a complete installation scope. A board foot equals 1 square foot at 1 inch thick, so always check the thickness behind the quoted quantity.
Can I use my building’s floor area to estimate insulation quantity?
Floor area alone does not establish insulation quantity. The treated wall, ceiling, or roof surfaces and the specified thickness determine the foam volume.
Can my business stay open during spray foam installation?
Continued operation depends on whether the work can be isolated while meeting installation, ventilation, and product-specific re-entry requirements. Obtain a written plan before confirming tenant or staff access.
Does spray foam insulation fix roof leaks or damp walls?
Spray foam insulation is not a substitute for repairing active leaks or damaged building materials. Have the source of moisture assessed and resolve substrate problems before installation.
What should a commercial spray foam quote include?
A commercial spray foam quote should identify application areas, material, thickness, preparation, access, required coverings, exclusions, and closeout responsibilities. Request written clarification of anything assigned to another trade.
Does Aztec Spray Systems serve commercial properties in southern Alberta?
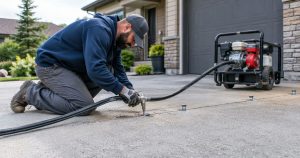
Aztec Spray Systems provides spray foam insulation to commercial property owners in Calgary, Okotoks, High River, and Lethbridge. Its services also include attic insulation and concrete lifting.
One last thing
Ask each bidder to mark the insulation boundary on the same drawing. A clear boundary shows where the work starts, where it stops, and how adjoining surfaces connect.
That drawing can reveal a scope mismatch that a polished proposal hides. Before approving your 2026 project, make sure you are buying the same defined work—not merely comparing totals.
Related guides
- How to prepare a commercial building for a spray foam retrofit
- How to meet fire code requirements for spray foam insulation
- How long spray foam insulation takes to cure