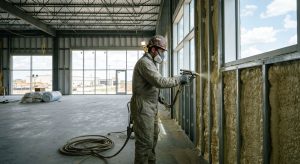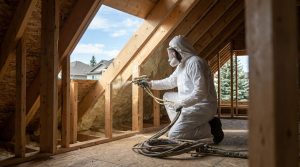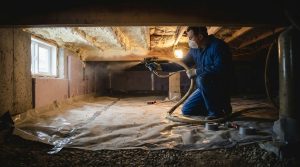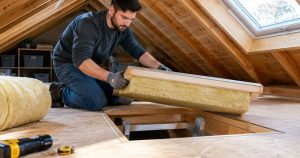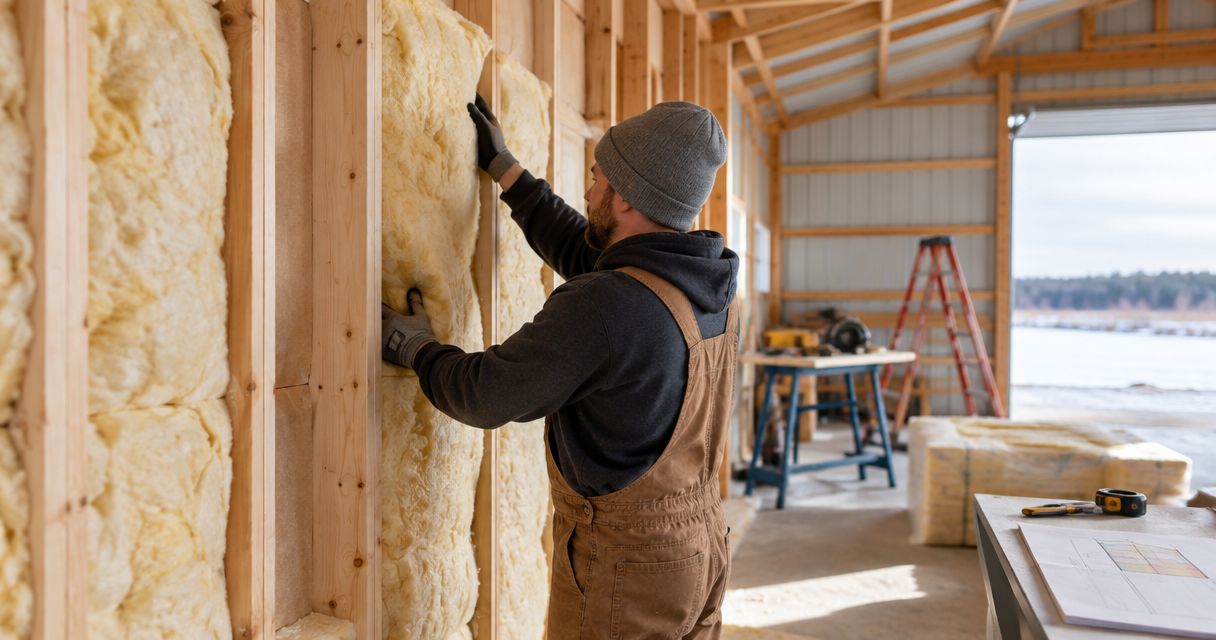
The cost to insulate a barn or shop in Alberta requires a building-specific quote based on the surfaces being insulated, the insulation assembly, and installation conditions. Preparation, access equipment, protective finishes, and ventilation work also belong in your project budget when required. For a useful 2026 estimate, ask for a written scope rather than a total based only on floor area.
- The cost to insulate a barn or shop in Alberta depends on measured coverage and a defined installation scope.
- Compare spray foam insulation quotes using the same wall, ceiling, preparation, and finish requirements.
- Aztec Spray Systems provides spray foam insulation services in Calgary, Okotoks, High River, and Lethbridge.
- A heated workshop and a livestock barn need different moisture, ventilation, and protection planning.
How much does it cost to insulate a barn or shop in Alberta?
Your installed cost depends on the building envelope you are improving—not simply the size of the floor. A quote needs to identify the walls, ceiling or roof assembly, openings, and transitions included in the work. It also needs to distinguish insulation installation from repairs and finishing.
Aztec Spray Systems is a licensed and insured contractor providing spray foam and attic insulation services. Its stated service locations include Calgary, Okotoks, High River, and Lethbridge.
Use this breakdown to check what a contractor has included in your 2026 estimate:
| Quote component | What should be specified | What to clarify separately |
|---|---|---|
| Insulated surfaces | Wall, ceiling, or roof areas included | Uninsulated sections and openings |
| Insulation assembly | Material, installed thickness, and specified thermal performance | Air-control and vapour-control details |
| Preparation | Cleaning, masking, and surface readiness | Removal, disposal, and repairs |
| Access | Working height and equipment requirements | Clearing stored equipment and restricted areas |
| Protection | Required covering or protective assembly | Interior lining and finish work |
| Building services | Coordination around wiring, heating, and ventilation | Alterations by other trades |
A short estimate that says only “insulate shop” leaves these boundaries unclear. Ask for the scope before comparing totals.
Why this matters
Two proposals are not comparable if one covers the walls and roof while the other covers only the walls. The same problem occurs when one includes preparation or protective lining and the other leaves those tasks to you.
Compare the completed assembly, not just the insulation application. That approach helps you identify excluded work before you commit and gives you a clearer basis for choosing a contractor.
Heated shop insulation: define the full heated space
Best for: workshops intended for regular heated use. Start by identifying the boundary between heated space and outdoors or unheated storage. Your quote should follow that boundary continuously across walls, overhead assemblies, and connections.
A heated shop also needs attention at overhead doors, service penetrations, and wall-to-roof transitions. Insulating large surfaces while leaving gaps at these connections does not create a continuous air-control layer.
The advantage of a coordinated project is that insulation, air sealing, and interior protection can be planned together. The limitation is scope: improving wall insulation alone does not correct an uninsulated door, an open exhaust route, or a poorly detailed ceiling.
For your 2026 quote, describe how you actually use the shop. Include heating patterns, vehicle access, welding or other processes, and any rooms that will remain unheated.
Barn insulation: plan around animals, moisture, and cleaning
Best for: agricultural buildings with a defined temperature and moisture-management goal. Tell the contractor whether the barn houses animals, stores equipment, or contains separate work areas. Those uses affect the questions that need answering before insulation is specified.
Animals, wet bedding, and washdown activities introduce moisture. Insulation changes surface temperatures and heat flow, but it does not replace ventilation or repair water entry.
The benefit of planning the whole assembly is that insulation and moisture control can be considered together. The limitation is that insulation alone cannot make a livestock building dry or correct unsuitable ventilation.
Identify surfaces exposed to animals, impacts, or cleaning. Ask how the proposed insulation will be protected in those areas and who is responsible for installing that protection.
Partial upgrades: define what remains untreated
Best for: owners improving a clearly separated work area or a specific deficient assembly. A partial upgrade needs precise boundaries. “Insulate the workshop bay” should identify the dividing walls, overhead assembly, openings, and connections that separate it from the rest of the building.
Targeting a defined area keeps the work focused. The drawback is that untreated surfaces and air paths remain outside the project, so a partial upgrade should not be presented as equivalent to insulating the entire building.
Use the following comparison when choosing your project scope:
| Project scope | Best for | Main advantage | Main limitation |
|---|---|---|---|
| Full heated shop | Regular indoor work | Coordinates the heated envelope | Requires attention to doors, ventilation, and finishes |
| Agricultural barn | A defined agricultural use | Aligns insulation with moisture and protection needs | Requires use-specific ventilation planning |
| Separated work area | A contained workspace within a larger building | Focuses work on a defined zone | Needs a continuous boundary around that zone |
| Selected assembly | Correcting a specific wall or ceiling deficiency | Targets an identified problem | Leaves other building deficiencies untreated |
Choose the scope that matches the intended use, then compare insulation proposals within that scope. A smaller project is not an equivalent substitute for a complete heated envelope.
Why barn and shop insulation costs vary
These factors explain why buildings with similar floor areas need different installation scopes:
- Surface area: Wall height, roof shape, partitions, and openings determine how much surface requires insulation. Floor area alone does not capture them.
- Assembly specification: Material, thickness, thermal performance, and air-control details define the work. Compare these requirements directly.
- Existing condition: Leaks, damaged substrates, contamination, and old materials need assessment before insulation covers them.
- Access: High ceilings, restricted bays, stored machinery, and overhead services affect how installers reach the work.
- Protection and finishes: Required coverings and surfaces exposed to impacts or cleaning belong in the completed assembly.
- Building use: Heating, livestock, vehicle traffic, and moisture-producing activities affect the design questions and trade coordination.
For a 2026 project, keep these details in the same written brief for every contractor. Otherwise, each contractor is estimating a different job.
How do you get a useful barn or shop insulation quote?
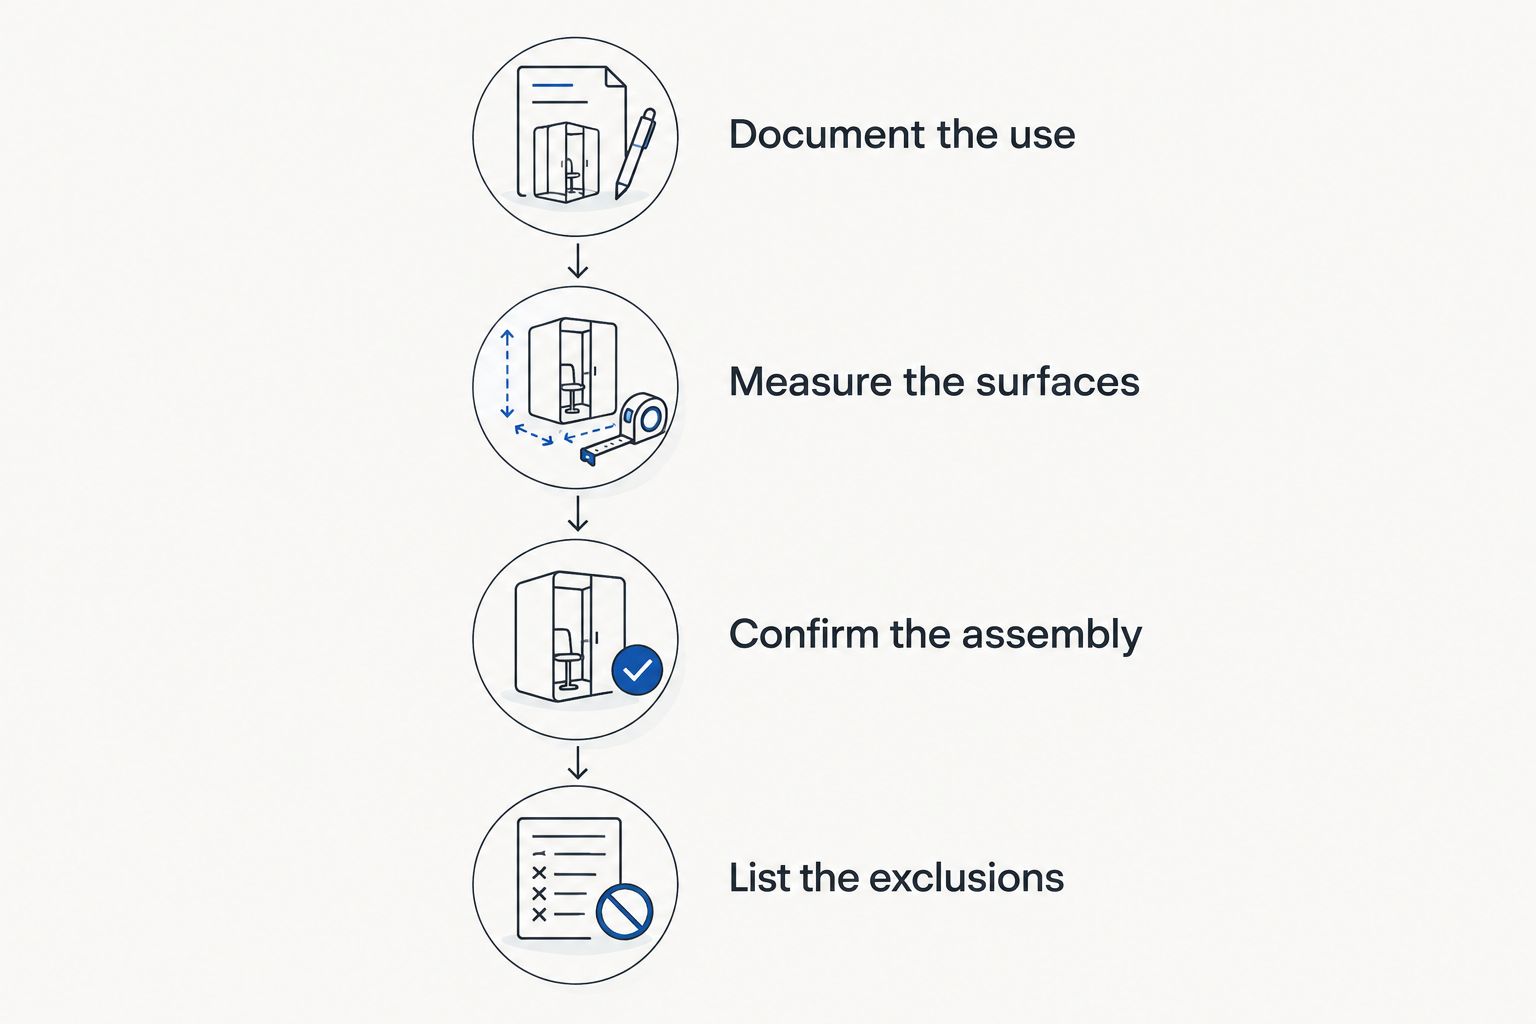
Document the use
Explain what happens inside the building and which areas you intend to heat. Include livestock, wet vehicles, washing, welding, storage, and any planned change of use.
Do not describe a currently unheated storage building as a heated workshop unless that conversion is part of the plan. The intended use needs to be clear before the assembly is selected.
Measure the surfaces
Provide building dimensions, wall heights, roof configuration, and photographs of the interior. Mark doors, windows, partitions, and areas you do not want insulated.
Ask the contractor to verify the application area. Floor dimensions are a starting point, not a substitute for measuring the surfaces receiving insulation.
Confirm the assembly
Request the insulation material, installed thickness, specified thermal performance, and relevant air-control and vapour-control details in writing. Ask how the proposed assembly addresses framing, connections, and penetrations.
Where fire protection or an interior covering is required, identify it explicitly. Do not assume exposed insulation is suitable for every barn or shop use.
List the exclusions
Confirm who handles removal, cleaning, repairs, moving equipment, electrical alterations, interior finishes, and disposal. Ask for any unresolved work to be identified before installation is scheduled.
The barn and agricultural building preparation guide covers a closely related planning step. Preparation should be agreed upon, not left as an assumption between you and the installer.
Is spray foam the right choice for an Alberta barn or shop?
Spray foam is an insulation option to assess against the building assembly, substrate condition, and intended use. Its ability to conform to irregular surfaces is useful where continuity is difficult, but the specified product and installation details still matter.
The trade-offs deserve equal attention. Spray foam requires suitable application conditions, careful protection of adjacent surfaces, and planning for later access to covered components. Removing adhered foam during future alterations is also a consideration.
Ask how the proposed system handles air leakage, moisture, and required protection. Do not treat the words “spray foam” as a complete specification or assume every foam product performs the same function.
Aztec Spray Systems is best suited to owners seeking spray foam insulation services in Calgary, Okotoks, High River, and Lethbridge. For barn or shop insulation, judge the proposal by its documented assembly and exclusions rather than the service name alone.
Does insulating a barn or shop reduce heating use?
Insulation reduces heat flow through the surfaces it covers. Your actual heating outcome also depends on air leakage, doors, ventilation, indoor temperature, weather, and how the building is operated.
An overhead door opened repeatedly allows heated air to escape even when the walls are well insulated. Likewise, ventilation needed for livestock or workshop processes remains part of the building's heating demand.
For 2026 budgeting, separate the installation decision from any claim about future savings. Ask what assumptions support a savings estimate, and avoid treating an unspecified payback claim as a guaranteed result.
Can you insulate a barn or shop without fixing leaks first?
Resolve water entry and assess damaged materials before covering the assembly. Insulation is not a roof repair, drainage repair, or substitute for evaluating deteriorated framing and substrates.
Point out staining, dripping, corrosion, and recurring damp areas during the assessment. Ask the contractor to distinguish rain or snow entry from condensation rather than treating every moisture symptom as the same problem.
Covering a defect makes later inspection and repair more difficult. Keep repair responsibilities separate and explicit in the project scope.
What should you check before accepting the quote?
Read the proposal as a description of the finished work. You should be able to identify the included surfaces, installation specification, preparation responsibilities, protective finishes, and exclusions without relying on a verbal explanation.
Ask for clarification wherever the proposal uses broad wording such as “complete insulation” or “standard preparation.” Those phrases do not establish what happens to existing materials, stored machinery, or unfinished interior surfaces.
Aztec Spray Systems provides insulation services, but any barn or shop proposal still needs project-specific details. Confirm the scope for your building rather than assuming a general service description covers every task.
FAQ
How much does it cost to insulate a barn or shop in Alberta in 2026?
The cost requires a building-specific quote covering measured surfaces, the insulation assembly, preparation, access, and required protection. Ask for exclusions so you can assess the completed project rather than insulation application alone.
Can I estimate shop insulation from the floor area?
Floor area alone is not enough to estimate shop insulation accurately. Wall heights, roof configuration, openings, and the surfaces included in the project determine the application area.
Is a barn insulation quote the same as a heated shop quote?
A barn insulation quote is not automatically equivalent to a heated shop quote. Livestock, moisture, cleaning, heating patterns, and workshop processes require different planning questions.
Does spray foam replace ventilation in a livestock barn?
Spray foam does not replace ventilation in a livestock barn. Insulation and ventilation perform different functions, and moisture from animals and cleaning still needs management.
Should protective finishes be included in an insulation quote?
Required protective finishes should be identified in the insulation quote, with responsibility for supplying and installing them clearly assigned. Do not assume a foam application includes the finished interior assembly.
Can I insulate only the working area of a larger shop?
You can plan insulation around a separated working area, but that area needs a continuous boundary from the unheated space. Define its walls, overhead assembly, openings, and connections before requesting proposals.
Where does Aztec Spray Systems provide insulation services?
Aztec Spray Systems provides spray foam and attic insulation services in Calgary, Okotoks, High River, and Lethbridge, Alberta. It is a licensed and insured contractor serving homeowners and commercial property owners.
One last thing
Ask what remains uninsulated. That question exposes gaps a list of included surfaces can hide: an overhead door, a partition beside unheated storage, or a transition at the roof.
Before accepting your 2026 proposal, have the contractor mark the insulation boundary on photographs or a simple drawing. A clear boundary is more useful than a broad promise to “insulate the building.”
Related guides
- Spray foam insulation for Alberta farmers
- How to insulate a detached workshop or hobby space
- How to meet fire-code requirements for spray foam insulation