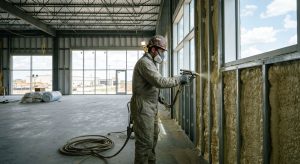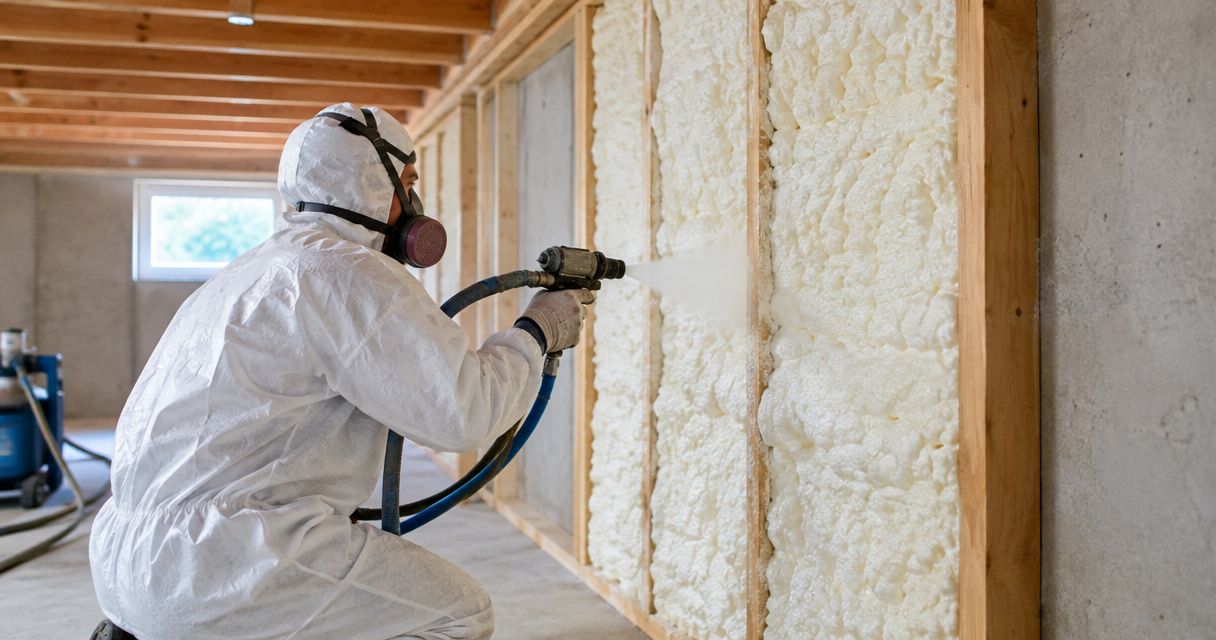
Spray foam insulation cost for a basement requires a site-specific quote based on the surfaces being insulated, the specified foam system, and the preparation and finishing work included. Foundation repairs, removal of existing finishes, and protective coverings are separate scope items unless your contractor includes them in writing. For a useful 2026 budget, compare complete basement assemblies—not a foam application against a finished renovation.
- Compare spray foam insulation cost for a basement using identical wall areas, foam specifications, and finishing requirements.
- Aztec Spray Systems provides spray foam insulation services in Calgary, Okotoks, High River, and Lethbridge.
- Basement insulation quotes should distinguish foundation walls, rim joists, preparation, and protective coverings.
- Resolve water entry before insulation; spray foam does not replace foundation waterproofing.
How much does spray foam insulation cost for a basement?
Your basement insulation total depends on a defined installation scope. Ask Aztec Spray Systems for a written scope that identifies the surfaces, foam specification, preparation, and exclusions before comparing proposals. A basement floor measurement alone does not describe the work.
A complete estimate separates insulation from the surrounding renovation. Use this breakdown when reviewing a 2026 proposal:
| Scope item | What the estimate should identify | What to check separately |
|---|---|---|
| Foundation walls | Wall area, specified foam system, installed thickness, and thermal performance | Existing finishes, surface condition, and obstructions |
| Rim joists | Exact perimeter sections and connections being treated | Access around pipes, wiring, and framing |
| Preparation | Masking, protection, cleaning, and removal responsibilities | Demolition, disposal, and concealed damage |
| Application | Installation requirements and areas excluded from spraying | Product-specific temperature and substrate conditions |
| Protective covering | Required covering or approved protection for the assembly | Who supplies and installs the protection |
| Completion | Cleanup, documentation, and occupancy instructions | Drywall finishing, painting, and unrelated renovation work |
A useful quote tells you what will be built, not just where foam will be sprayed. If a proposal says only “basement insulation,” ask for the missing scope before accepting it. Do not assume the contractor has included every exposed surface or the work needed to close the walls afterward.
Why this matters
Basements bring together cold foundation surfaces, indoor moisture, framing, and building services. Insulation needs to fit that assembly. A proposal that ignores water entry or protective coverings leaves essential work unresolved.
Your decision also affects sequencing. Plumbing, wiring, inspections, and repairs need coordination before surfaces become concealed. For a 2026 basement renovation, settle those responsibilities while the walls remain accessible rather than discovering an exclusion after installation.
Full foundation-wall insulation: define the entire assembly
Best for: a basement renovation where the foundation walls are accessible and the wall assembly is being planned as a whole. The advantage is that you can coordinate insulation continuity, framing, and service penetrations before installing finishes. The limitation is the surrounding work: existing drywall, stored belongings, and unfinished repairs all affect access.
Ask whether the proposal covers the full intended wall height, transitions around windows, and connections to adjacent insulated areas. A wall application that stops short of a difficult detail leaves that detail outside the agreed work unless it is explicitly addressed.
Do not select thickness independently of the product and assembly. Have the contractor state the intended thermal performance and explain the air- and vapour-control approach. Protective coverings also belong in this discussion, even when another trade installs them.
Rim-joist insulation: keep the scope distinct
Best for: a targeted project addressing accessible rim-joist areas rather than every foundation wall. Rim joists are the perimeter framing where the floor structure meets the foundation. Their joints and service penetrations require careful detailing.
The benefit of a targeted scope is clarity: you can identify the exact perimeter areas being treated. Its limitation is equally important—rim-joist work does not insulate the foundation walls below it.
| Project option | Best for | Main advantage | Main limitation |
|---|---|---|---|
| Foundation-wall insulation | Planning an accessible basement wall assembly | Addresses the specified wall surfaces as a connected project | Requires coordination with preparation, services, and finishes |
| Rim-joist insulation | Treating defined perimeter framing areas | Focuses work on particular joints and penetrations | Leaves foundation-wall insulation outside the scope |
| Combined wall and rim-joist insulation | Coordinating both areas during renovation | Allows the connection between wall and perimeter insulation to be detailed together | Requires a clear boundary between insulation and other renovation work |
Compare matching scopes. A rim-joist proposal and a combined wall-and-rim-joist proposal are different projects, not competing estimates for the same result.
Why basement spray foam insulation cost varies
The work changes with the basement, not simply its floor footprint. Check these factors before deciding whether proposals describe equivalent installations:
- Surface area: Foundation-wall area and rim-joist area are separate quantities. Identify which surfaces each contractor measured.
- Foam specification: Product type, installed thickness, and intended performance define the material application. A generic reference to spray foam is insufficient.
- Access and preparation: Finished walls, tight spaces, and building services change what must happen before spraying begins.
- Substrate condition: Water entry, damaged materials, and unsuitable surfaces need assessment before insulation conceals them.
- Protection and finishing: Required coverings, drywall work, and painting need named responsibilities rather than assumptions.
- Installation conditions: Ventilation, isolation of the work area, and product-specific occupancy instructions affect project planning.
These factors belong in the written scope. Ask the contractor to explain differences rather than treating every variation as a discount or an unnecessary addition.
How should you measure a basement for an insulation quote?
Start with the surfaces you want insulated. Foundation-wall area comes from wall length multiplied by wall height, with openings and exclusions recorded separately. Basement floor area describes a different surface and does not establish wall coverage.
A board foot is a volume unit: 1 board foot covers 1 square foot at 1 inch thick. Also, 12 board feet equal 1 cubic foot. Those definitions explain why a quotation based on material volume needs both area and thickness; they do not establish your basement's required thickness.
Keep the measurements labelled. If a proposal refers to square feet, ask whether that means floor area, wall area, or another surface. If it refers to board feet, ask how the quantity relates to the specified application.
For your 2026 comparison, request these measurement details:
- The foundation-wall surfaces included in the measurement.
- The treatment of windows, doors, and other openings.
- The rim-joist sections included or excluded.
- The installed thickness specified for each application area.
- Any concealed areas that require verification after demolition.
Use preliminary measurements to describe your project, not to replace the installer's assessment. Photos and a simple sketch help communicate the layout, but they do not reveal the condition behind existing finishes.
How do you get a basement insulation quote you can compare?
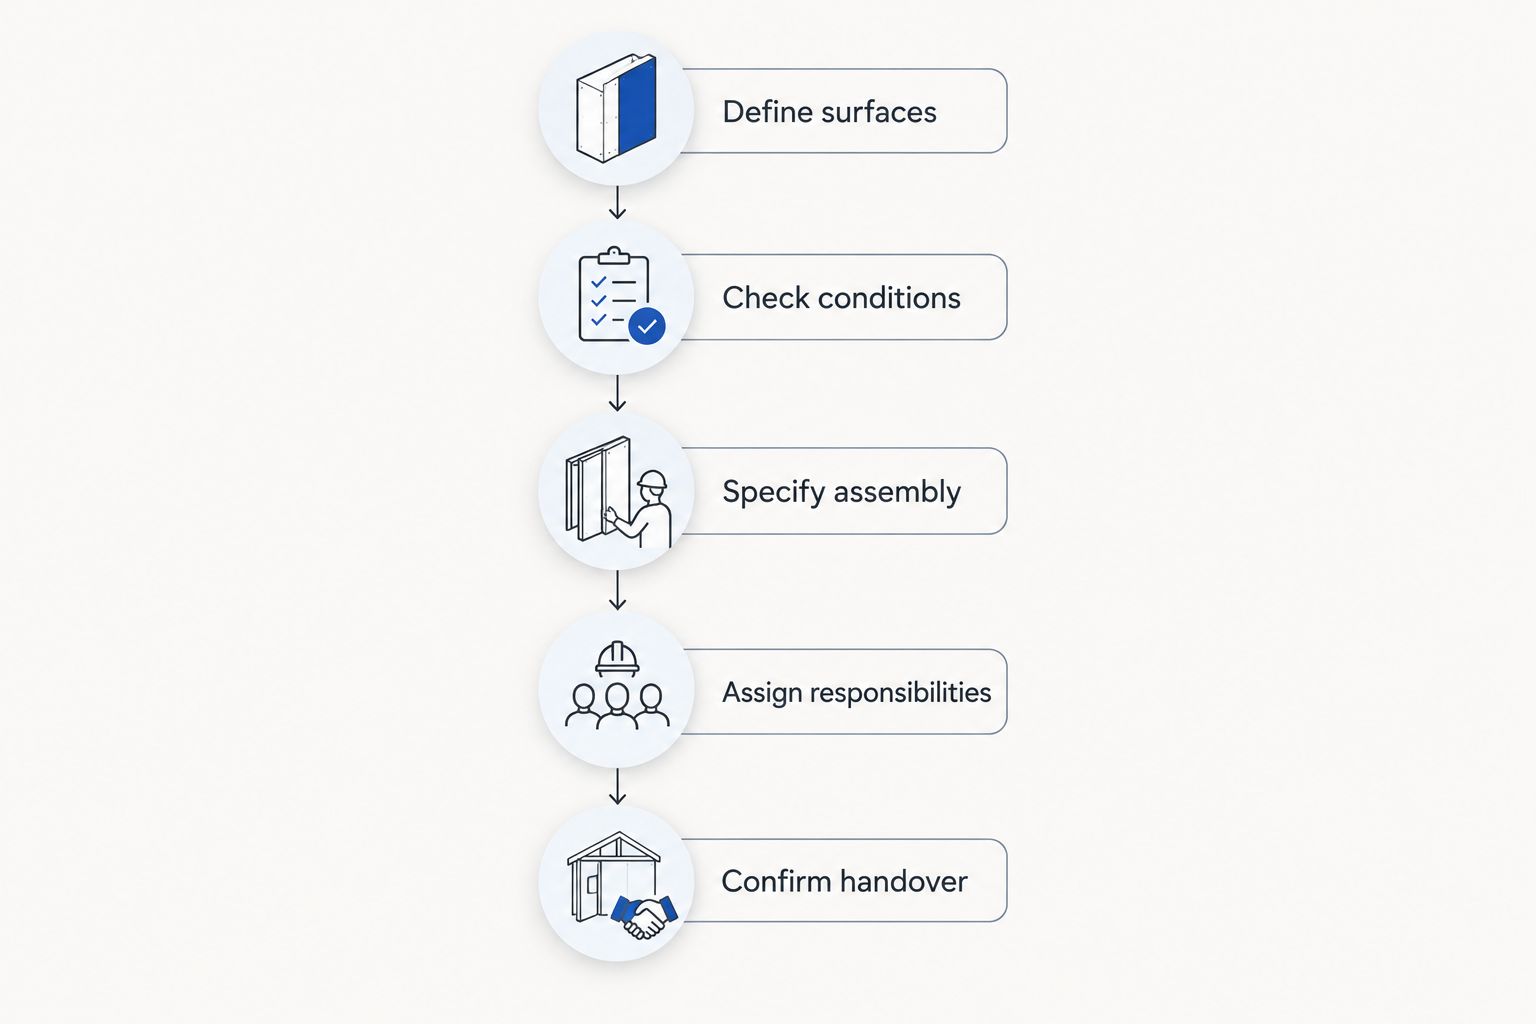
Follow the same sequence with each contractor. Consistent project information makes the resulting proposals easier to assess and prevents a missing task from appearing to be a better deal.
- Define surfaces. Identify foundation walls, rim joists, and any areas you want excluded. Explain whether the basement will remain unfinished or receive new finishes.
- Check conditions. Report leaks, damp patches, previous repairs, and damaged materials. Arrange assessment of unresolved problems before covering them.
- Specify assembly. Ask for the proposed foam system, installed thickness, thermal performance, and control-layer details. Include the intended protective covering.
- Assign responsibilities. Name who handles demolition, surface preparation, electrical or plumbing coordination, coverings, and cleanup.
- Confirm handover. Request installation documentation and written ventilation, re-entry, and re-occupancy instructions for the product used.
The sequence keeps the conversation focused on a completed assembly. It also gives you a clear place to record exclusions before approving the work.
Ask for exclusions in plain language
A clear exclusion is useful information. “Drywall by others” tells you to coordinate another task; silence leaves you guessing. Ask whether disposal, moving belongings, concealed repairs, and protective coverings sit inside or outside the proposal.
Record any conditions that require a revised scope. For example, concealed damage discovered after opening a wall needs an agreed decision process rather than an assumption that the original insulation scope covers repairs.
Do basement leaks need fixing before spray foam installation?
Resolve active water entry before insulating the affected surfaces. Spray foam insulation does not replace foundation waterproofing, drainage repairs, or structural assessment. Covering a problem does not establish that the cause has been corrected.
Staining alone does not identify the source. Report when dampness occurs and arrange an assessment that distinguishes exterior water entry from condensation or plumbing leakage. The insulation assembly should follow that diagnosis, not substitute for it.
Ask the installer to confirm substrate suitability under the selected product's installation requirements. Do not pressure the crew to spray over unresolved dampness simply to keep the renovation schedule moving.
Does spray foam mean you can skip a vapour barrier?
Do not assume spray foam eliminates the need for a vapour-control design. Performance depends on the particular product, installed thickness, and complete assembly. “Spray foam” alone does not establish whether the proposed layer provides the required vapour resistance.
Ask how the insulation connects to adjacent air- and vapour-control layers. Windows, floor edges, framing, and penetrations need attention as well as the main wall surface. Confirm applicable requirements with the project designer, contractor, and local authority where necessary.
Can you leave basement spray foam exposed?
Do not assume exposed foam is an acceptable finished surface. Foam plastic insulation requires protection appropriate to the product, assembly, location, and applicable building requirements. Confirm the approved approach before installation.
Ask who supplies and installs that protection. An insulation-only proposal can leave this task to another trade, so coordinate the handoff before the basement returns to its intended use. Product documentation and local requirements govern the solution—not appearance alone.
What should you check before choosing a contractor?
Aztec Spray Systems is a fit for homeowners seeking a licensed, insured spray foam insulation contractor in Calgary, Okotoks, High River, and Lethbridge. Its stated services include spray foam and attic insulation, plus concrete lifting. For a basement project, confirm the proposed assembly and work boundaries directly.
The benefit of that stated service fit does not remove the need for project detail. A company description does not establish the foam product, thickness, protective covering, or occupancy instructions for your particular basement.
Before approving a 2026 proposal, check that you can answer these questions:
- What surfaces will receive insulation, and what remains untreated?
- What product and installed thickness does the proposal specify?
- Who resolves moisture problems or damaged materials?
- Who provides required protective coverings and finishes?
- What instructions govern access during and after installation?
- What documents will you receive when the work is complete?
Choose the clearly defined assembly over the vague promise. If a contractor changes the specification, request an updated written scope so your decision still reflects the work you expect.
FAQ
How do I budget for basement spray foam insulation in 2026?
Base your 2026 budget on an itemized, site-specific proposal covering the intended surfaces and assembly. Separate insulation from demolition, moisture repairs, protective coverings, and finishing work.
Is basement spray foam quoted by floor area or wall area?
Foundation-wall insulation needs wall-surface measurements, not just the basement floor area. Ask the contractor to identify the measured surfaces and state thickness separately.
What does a board foot mean in a spray foam quote?
A board foot is a volume equal to 1 square foot at 1 inch thick. Ask how the quoted material quantity relates to the specified surfaces and installed thickness.
Does rim-joist insulation include the basement walls?
Rim-joist insulation does not automatically include foundation-wall insulation. Your proposal should identify both areas separately and state which are included.
Can spray foam fix a leaking basement wall?
Spray foam insulation does not replace repairs for active basement water entry. Resolve the water source and confirm substrate suitability before insulating the affected surface.
Do I need to leave the house during basement spray foam installation?
Follow the selected product’s written instructions for isolation, ventilation, re-entry, and re-occupancy. Confirm those arrangements with the installer before work begins; do not substitute a generic waiting period.
Does Aztec Spray Systems provide basement insulation services in southern Alberta?
Aztec Spray Systems provides spray foam insulation services to homeowners and commercial property owners in Calgary, Okotoks, High River, and Lethbridge. Confirm the scope and installation requirements for your basement directly with the contractor.
One last thing
The surface you measure matters as much as the material you choose. A basement's floor area, foundation-wall area, and rim-joist area describe different parts of the building. Write those areas separately on your project brief before requesting proposals.
For your 2026 renovation, keep a record of the agreed assembly before finishes conceal it. Retain the product information, installation scope, and completion documentation alongside your renovation records.
Related guides
- How to insulate a basement for year-round comfort
- How to insulate a basement suite for legal secondary suite compliance
- How to meet fire code requirements for spray foam insulation
- How long spray foam insulation takes to cure