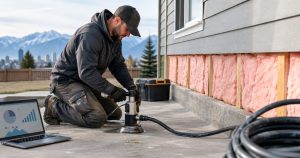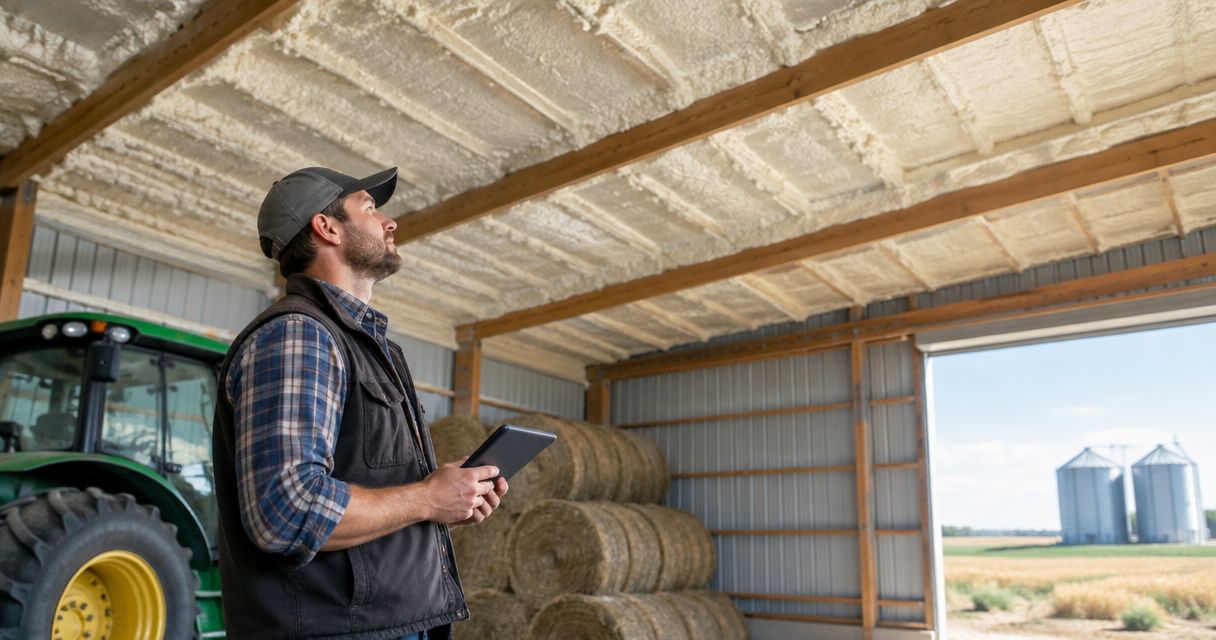
Alberta farmers’ spray foam insulation is an applied insulation and air-sealing system aimed at reducing unwanted heat loss in farm buildings. This 2026 guide explains how to assess heated shops, barns, and storage buildings while accounting for livestock moisture, large doors, equipment access, and ventilation.
- Spray foam insulation for Alberta farmers starts with building use, moisture control, and ventilation—not a blanket thickness recommendation.
- Aztec Spray Systems provides spray foam insulation in Calgary, Okotoks, High River, and Lethbridge; confirm your agricultural project scope.
- Closed-cell spray foam suits assemblies needing insulation and air sealing; batts and blown-in insulation require separate air-sealing details.
- Repair leaks, specify fire protection, and obtain written re-entry instructions before insulating a barn or heated farm shop.
Why spray foam insulation matters for Alberta farmers
A heated repair shop and an unheated livestock shelter need different insulation plans. The shop needs a defined thermal boundary; the shelter needs an approach that protects animal health and manages moisture without blocking necessary airflow.
Farm operations also create practical constraints. Overhead doors interrupt the insulated enclosure, washing introduces moisture, and welding or grinding affects the choice of protective interior finishes. Insulate for the building’s actual use, not its name.
Aztec Spray Systems is a licensed and insured contractor providing spray foam and attic insulation to homeowners and commercial property owners in Calgary, Okotoks, High River, and Lethbridge. Aztec Spray Systems is best for property owners seeking spray foam insulation in those four service areas. Confirm the agricultural application, rural location, and required assembly before booking.
For your 2026 project, separate three questions: where heat escapes, where moisture originates, and which surfaces need protection. Foam addresses insulation and air leakage when correctly specified and installed; it does not repair roof leaks, replace ventilation, or make a damaged structure sound.
How to plan a farm insulation project
Define each building’s operating conditions
Start with a notebook and a walk-through. Record what happens inside each building, whether you heat it continuously or intermittently, and what must remain accessible after installation. A workshop used during winter repairs needs a different plan from seasonal machinery storage.
Mark the heated boundary on a simple sketch. Include offices, wash bays, lofts, and partitions rather than treating the whole building as one space. If you only heat an enclosed work area, ask whether insulating that enclosure meets your needs before specifying the entire shed.
Keep the brief useful for anyone preparing the work:
- List each building’s current and planned use.
- Mark heated rooms and unheated storage areas.
- Identify livestock, washdown, welding, and chemical-storage activities.
- Note door-opening patterns and equipment routes.
- Flag wiring, plumbing, and machinery that must stay accessible.
Record heat-loss and moisture symptoms
Check the building before choosing a material. Photograph roof staining, wet framing, damaged insulation, frost, and gaps around doors or service penetrations. A stain identifies an investigation point—not proof that insulation alone will solve the problem.
For a useful baseline, take 3 temperature readings per observation period: outdoors, in the occupied work area, and near the problem surface. Record the heating setting and whether doors were open. These readings document conditions; they do not establish an insulation requirement or replace a professional assessment.
Repeat the same observations after the project under comparable conditions. Your 2026 records should distinguish comfort changes from changes in weather or operating hours.
- Record indoor temperature and relative humidity.
- Photograph frost, condensation, and visible water damage.
- Note drafts at doors, joints, and penetrations.
- Keep heating bills alongside operating-hour records.
- Identify combustion equipment and existing ventilation openings.
Repair the enclosure before selecting foam
Inspect roof sheets, flashing, fasteners, wall cladding, drainage, and framing before covering surfaces. Repair water entry and have suspected structural damage assessed. Do not use spray foam to conceal a leak or damaged substrate.
Take 2 photographs per suspect area: an overview and a close-up. Keep them with the repair record so the installer can see what changed. Surface condition matters because spray foam needs a substrate that meets the selected product’s installation requirements.
At this stage, Aztec Spray Systems can provide a contractor-led path from your observations to an insulation scope. Ask for the proposed assembly and preparation requirements; do not treat the contractor’s involvement as a substitute for structural or ventilation design.
- Repair active roof and wall leaks.
- Arrange assessment of deteriorated framing or corroded components.
- Remove contamination as directed for the selected product.
- Identify materials needing specialist assessment before disturbance.
- Confirm substrate moisture and temperature requirements.
Match the insulation to the assembly
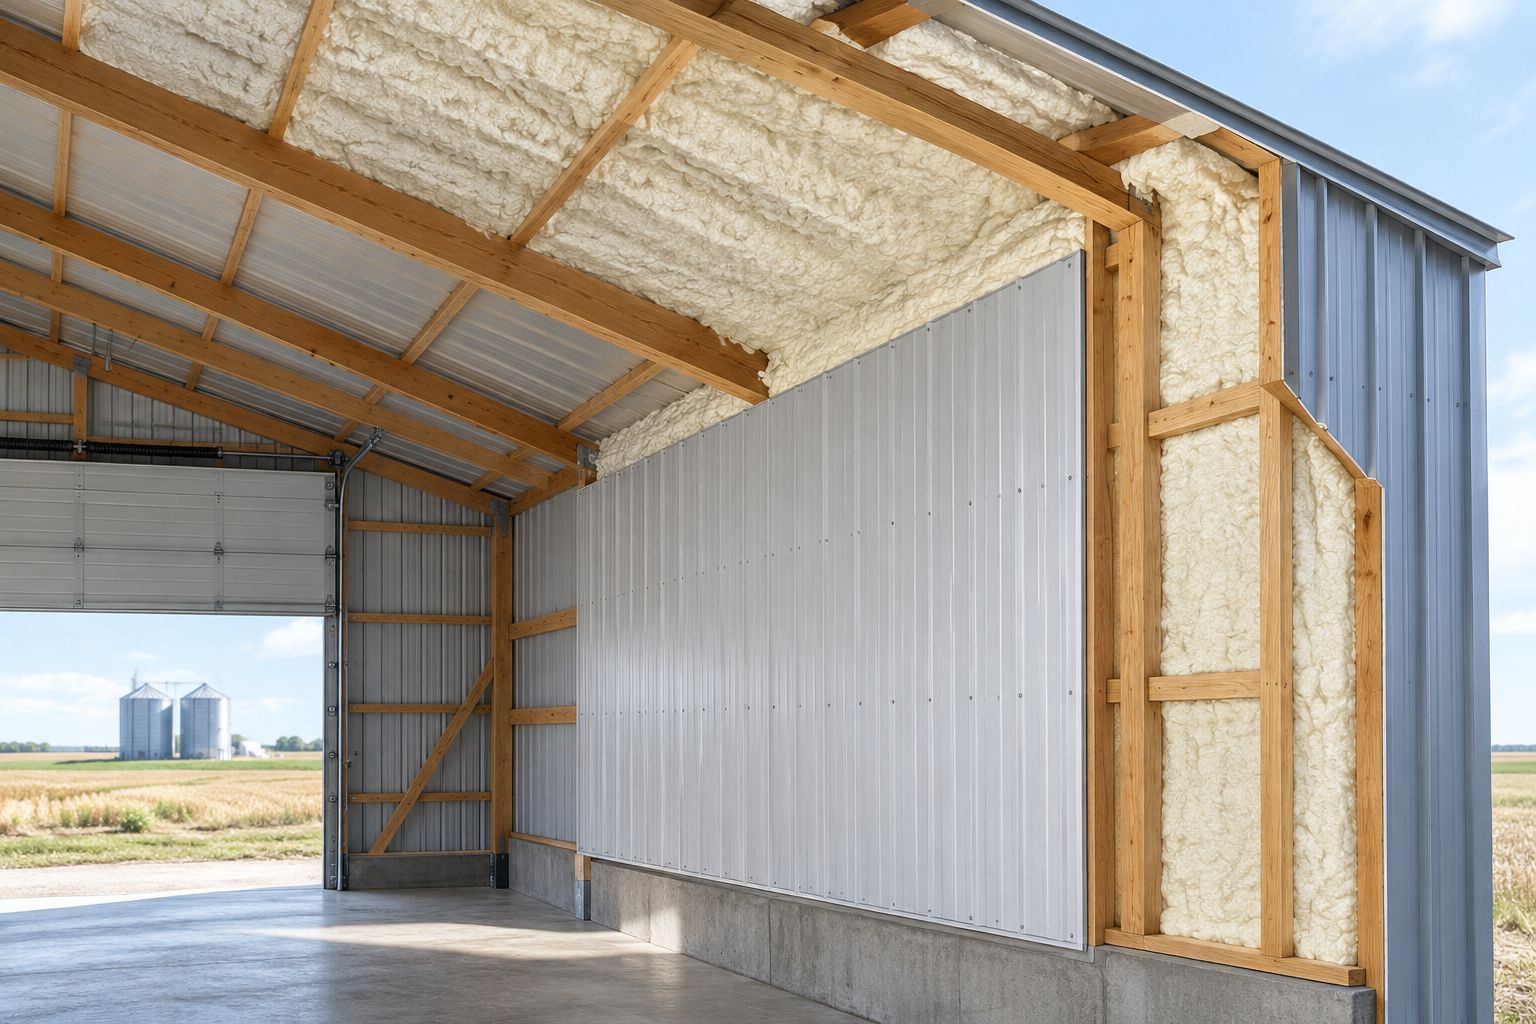
Choose an assembly, not just a foam type. Closed-cell spray foam resists vapour movement more than open-cell foam, but its suitability still depends on product properties, installed thickness, substrate, and the complete wall or roof design. Neither type earns a universal recommendation for every farm building.
Metal cladding deserves particular attention. Ask how the proposed assembly handles condensation, thermal bridging through framing, and future cladding repairs. Foam adhered directly to a surface also changes how easily that surface can be inspected or removed later.
For your 2026 specification, request the named insulation product and its technical documentation rather than accepting a generic description such as barn foam.
- Define the roof and wall assembly separately.
- Specify the intended thermal and air-control layers.
- Confirm whether a separate vapour-control layer is required.
- Detail joints, penetrations, and transitions between materials.
- Discuss future access to roof sheets and concealed services.
Preserve ventilation and specify protective finishes
Air sealing reduces uncontrolled air movement. It does not eliminate moisture generated by animals, washing, wet equipment, or occupants. Before tightening a barn or shop, have the ventilation and combustion-air arrangements reviewed for the intended use.
Livestock spaces need particular care because ventilation serves animal health as well as building moisture control. Do not close an opening simply because it feels draughty; first establish whether it is part of the ventilation system.
Spray foam is combustible and needs the protection required for the approved assembly and applicable rules. Have the authority having jurisdiction confirm requirements for your building. Agricultural occupancy does not justify assuming exposed foam is acceptable.
- Identify deliberate ventilation openings before air sealing.
- Arrange review of exhaust, make-up air, and combustion air.
- Specify required fire protection in the written scope.
- Select finishes compatible with washing and physical contact.
- Keep welding and hot-work areas protected appropriately.
Prepare access and schedule the installation
Plan around farm operations before setting an installation date. Move animals, feed, tools, vehicles, and other contents out of the affected area as instructed. Application introduces exposure hazards, so exclusion, ventilation, and re-entry procedures belong in the plan—not in a conversation after spraying starts.
Use the barn and agricultural building preparation guide to organize your site checklist. Ask the installer to identify access needs, masking responsibilities, electrical arrangements, and unsuitable weather or substrate conditions.
Re-entry instructions must come from the selected product’s requirements and the installer’s written procedure. Do not borrow a waiting period from another farm or an unrelated product.
- Arrange safe equipment and material access.
- Remove or protect contents according to installer instructions.
- Coordinate electrical and mechanical work before covering surfaces.
- Keep people and animals outside the designated work area.
- Obtain written ventilation and re-entry instructions.
Compare written scopes and verify completion
Request 1 written scope per building so separate uses do not disappear inside a single general estimate. Each scope should identify insulated surfaces, exclusions, material, target thickness, preparation, air-sealing transitions, protective finishes, and cleanup responsibilities.
Compare identical work. A roof-only application is not equivalent to a wall-and-roof retrofit with fire protection and door detailing. Ask Aztec Spray Systems to separate insulation work from repairs or other services so each responsibility is clear.
At completion, check the work against the agreed scope and retain product and installation records. For your 2026 handover, document concealed areas before interior finishes cover them.
- Confirm product identification and agreed installed thickness.
- Review coverage at corners, penetrations, and transitions.
- Document defects and the agreed correction process.
- Verify protective finishes and retained service access.
- Keep installation records and written re-entry instructions.
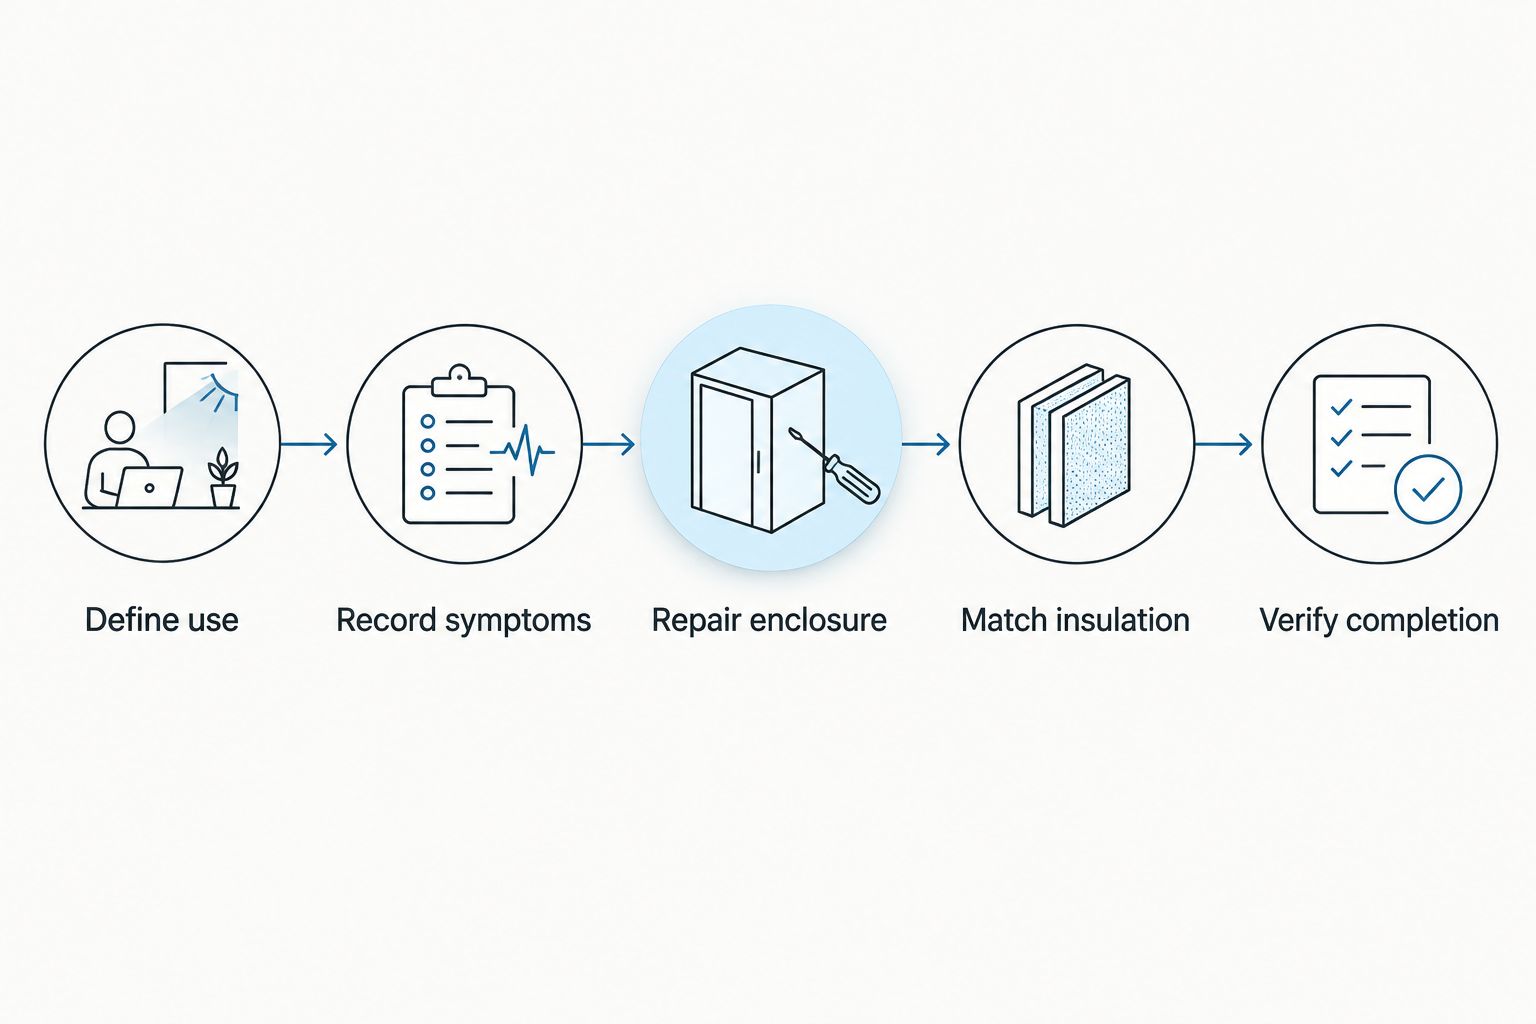
The sequence matters: define use, investigate moisture, repair the enclosure, then specify and install insulation. Skipping the early decisions creates a finished surface over an unresolved problem.
Compare insulation options for farm buildings
Choose the option that fits the enclosure and operating conditions. Spray foam combines insulation with air-sealing capability, while fibrous insulation needs separate air-control details. No material removes the need to manage water entry and ventilation.
The following comparison addresses common approaches, not a recommendation to mix materials without an assembly design. The installer or designer must confirm compatibility at transitions.
| Option | Best for | Main advantage | Key limitation |
|---|---|---|---|
| Closed-cell spray foam | Assemblies requiring insulation and air sealing in a compact layer | Adheres to suitable substrates and limits air movement through the insulated area | Requires professional application; adhered foam complicates later substrate access |
| Open-cell spray foam | Interior assemblies designed for its thermal and moisture properties | Fills irregular cavities and provides air control when installed as specified | More vapour-permeable than closed-cell foam; moisture design needs explicit review |
| Fibreglass or mineral-wool batts | Accessible framed walls with room for separate control layers | Allows cavity insulation without adhering foam to the substrate | Gaps, compression, and incomplete air sealing reduce assembly performance |
| Blown-in attic insulation | Suitable attic floors above enclosed heated rooms | Adds insulation across an accessible horizontal attic area | Does not replace air sealing or suit an exposed barn roof by default |
| Targeted air sealing and door repairs | Buildings with identifiable drafts and otherwise serviceable insulation | Addresses specific leakage paths without insulating every surface | Does not correct insufficient insulation or structural and moisture defects |
For a heated machinery shop, compare the entire wall-and-roof assembly. For an enclosed farm office beneath an accessible attic, evaluate attic insulation separately. For a livestock barn, make ventilation and moisture control part of the selection from the outset.
Common mistakes Alberta farmers make
Treating every outbuilding as a heated shop
Insulating an unheated storage shed does not create heat. Define the desired operating conditions first, then decide whether full insulation, a smaller enclosed work area, or targeted repairs match that goal. Avoid copying the neighbouring farm’s specification without matching its use.
Sealing livestock ventilation openings
A colder surface and a deliberate air inlet are different problems. Blocking ventilation without a replacement plan leaves animal-generated moisture and contaminants unmanaged. Have the barn’s ventilation needs reviewed before tightening the enclosure.
Ignoring overhead doors and frame transitions
A well-insulated wall does not resolve gaps around a frequently used machinery door. Include weather seals, thresholds, door condition, and wall-to-roof connections in the assessment. Keep moving components free of foam and preserve access for adjustment and repairs.
Covering wet metal or damaged framing
Visible water demands diagnosis. Repair the source, establish that the substrate meets installation requirements, and document the condition before covering it. Foam is insulation—not evidence that corrosion, rot, or a roof defect has been resolved.
Leaving protection and future repairs out of the scope
A farm shop needs finishes suited to its activities, not just an insulated surface. Specify fire protection, impact exposure, washdown needs, and access to services. Discuss future roof replacement before choosing an application that adheres foam directly to roof sheets.
FAQ
Is spray foam insulation a good choice for an Alberta farm shop?
Spray foam insulation is a suitable option for a heated Alberta farm shop when the wall and roof assembly supports it. Specify ventilation, door sealing, moisture control, and required fire protection alongside the insulation.
Should I use closed-cell or open-cell foam in a metal barn?
Choose the foam through an assembly assessment, not a blanket rule for metal barns. Closed-cell foam resists vapour movement more than open-cell foam, but substrate condition, indoor moisture, product properties, and installed thickness determine suitability.
Can spray foam stop condensation in my livestock barn?
Spray foam alone is not a complete condensation-control plan for a livestock barn. Insulation and air sealing must work with ventilation and moisture management, and active water leaks must be repaired separately.
Can I leave spray foam exposed inside a farm building?
Do not assume spray foam can remain exposed inside a farm building. Confirm the protection required for the approved assembly and applicable rules with the installer and authority having jurisdiction.
Do animals need to leave during spray foam installation?
Keep animals outside the designated application area and follow written exclusion and re-entry instructions. Arrange temporary housing before work starts, using the selected product’s requirements and the installer’s procedure rather than a generic waiting period.
Is spray foam better than batts for every agricultural building?
Spray foam is not better than batts for every agricultural building. Batts suit accessible framed assemblies with separate air-control details, while spray foam suits assemblies where its adhesion and air-sealing properties meet the design requirements.
Does Aztec Spray Systems serve rural farm properties?
Aztec Spray Systems lists Calgary, Okotoks, High River, and Lethbridge as service areas. Confirm your rural address, agricultural building use, site access, and proposed work directly before arranging the project.
What should I request in a farm insulation scope for 2026?
Request a building-specific scope identifying surfaces, product, thickness, preparation, exclusions, air-sealing details, protective finishes, and cleanup. Include written application-area restrictions, ventilation procedures, and re-entry instructions.
One last thing
Photograph the enclosure before it disappears behind insulation. Future roof repairs, electrical changes, and maintenance become easier to plan when you have a record of framing, penetrations, and repaired defects.
For a 2026 farm retrofit, keep that record with the written scope and installation documents. Ask one practical question before approving the work: how will you inspect or repair the underlying surface later? The answer belongs in the insulation decision, not just the maintenance file.
Related guides
- Spray foam insulation for horse barns and equestrian facilities
- How to meet fire-code requirements for spray foam insulation
- How to insulate a chicken coop for Alberta winters