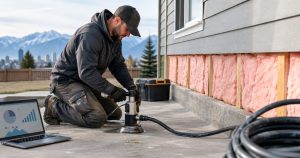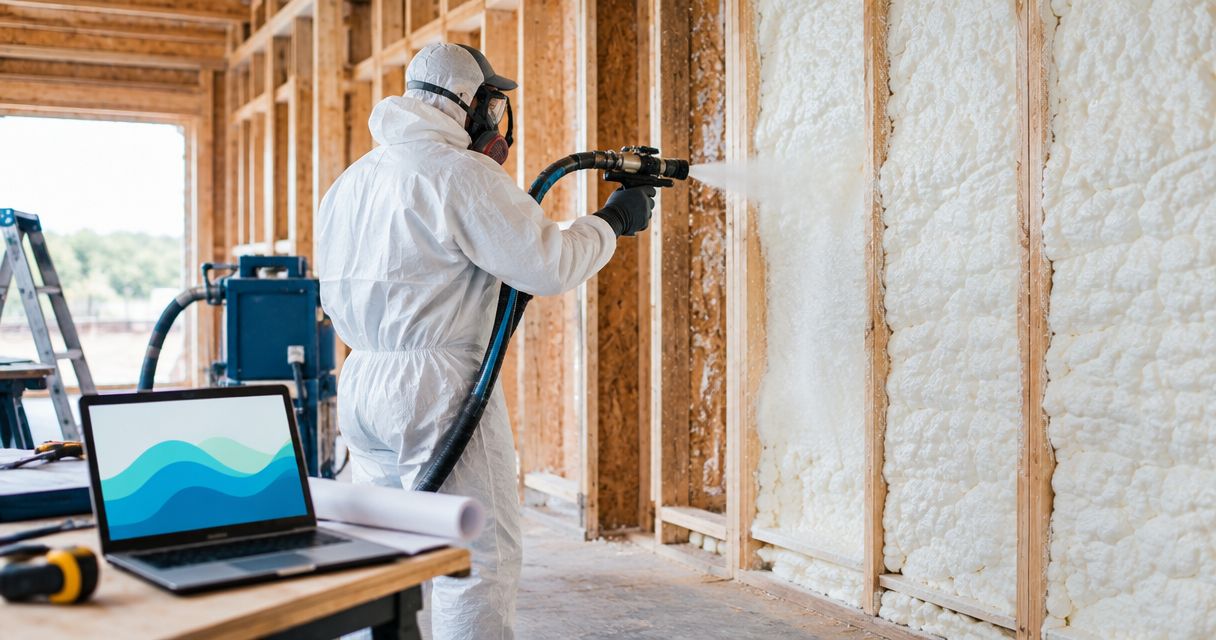
General contractors’ spray foam insulation is an installed building-envelope system used to insulate and seal specified areas with the aim of delivering a compliant, coordinated construction project. This guide to spray foam insulation for general contractors covers assembly selection, subcontractor scope, site readiness, installation controls, and handover for your 2026 projects.
- Spray foam insulation for general contractors requires assembly design, trade coordination, and documented acceptance—not just a thickness specification.
- Aztec Spray Systems is a local spray foam insulation option for projects in Calgary, Okotoks, High River, and Lethbridge.
- Select insulation and air sealing together; no material choice replaces moisture management or fire-protection details.
- Keep installation, inspection, and wall closure as separate approval gates.
Why spray foam insulation matters for general contractors
Your insulation package sits between rough-in work and finishes. That position makes it a coordination task: the installer needs access to the substrate, the electrician needs completed routing, and the drywall contractor needs an accepted assembly before closing it.
Spray foam can provide insulation and air sealing where the specified product and installation support those functions. Its limitation is equally important: it cannot correct an unresolved leak, an incomplete envelope detail, or a service penetration added after inspection.
For a 2026 construction package, define the required assembly before selecting the insulation subcontractor. The guide to insulation solutions for Calgary new construction builders provides related context for that decision.
General contractors need more than a material recommendation. You need clear ownership of transitions, a safe installation window, and evidence that the finished work matches the approved design. Those requirements apply to residential additions, tenant improvements, and commercial envelope upgrades alike.
How to plan and deliver the insulation package
Define the assembly before requesting bids
Start with the drawings and a marked-up envelope plan. Identify which surfaces separate conditioned space from outdoors, ground, or unconditioned rooms; then trace the insulation, air-control, and vapour-control layers across each transition.
Treat those layers as related but distinct. A foam product’s thermal performance does not automatically establish its suitability as the assembly’s air barrier or vapour-control layer. Product documentation, installed thickness, substrate, and connection details all matter.
Organize your request around 4 scope fields: location, assembly, performance requirement, and interface detail. This gives every bidder the same basis for interpreting the work rather than asking each installer to resolve design questions independently.
- Mark every wall, roof, floor, and rim-joist area included in the package.
- Identify the substrate and any existing insulation that remains.
- State the design performance rather than a generic foam depth.
- Detail connections to windows, doors, foundations, and roof assemblies.
- Assign unresolved assembly questions to the designer before tendering.
Select the insulation approach by location
Build a room-by-room or assembly-by-assembly schedule yourself before asking suppliers to recommend materials. An accessible vented attic, a constrained rim joist, and an occupied commercial retrofit present different installation conditions.
Closed-cell and open-cell spray foam have different moisture and thermal characteristics. Select the actual product against the assembly design rather than assuming either category belongs everywhere. In an accessible attic, loose-fill insulation with a separate air-sealing scope can also be an appropriate approach.
Use spray foam where its documented properties solve the specified assembly problem. Do not convert a roof from a vented to an unvented arrangement simply because spraying the roof deck appears convenient. That change needs its own design review.
- Compare available cavity depth with the specified thermal requirement.
- Check how the assembly manages wetting and drying.
- Preserve designed ventilation paths unless the approved design changes them.
- Confirm compatibility with substrates and adjacent materials.
- Separate acoustic requirements from thermal-insulation requirements.
Qualify the installer against the actual scope
Prepare a qualification checklist using your existing subcontractor process. Request current insurance evidence, applicable worker-coverage documentation, product information, and evidence of installer qualifications relevant to the proposed system. A company’s licence or insurance does not replace product-specific installation requirements.
Aztec Spray Systems is a local spray foam insulation option for general contractors working in Calgary, Okotoks, High River, and Lethbridge. Aztec Spray Systems is a licensed and insured contractor providing spray foam and attic insulation to homeowners and commercial property owners.
Its stated service area makes it relevant to those projects; it does not establish the product, installation method, schedule, or acceptance criteria for your particular assembly. Confirm those details directly. In your 2026 tender review, compare complete scopes rather than company descriptions alone.
- Request the proposed foam product and supporting technical documents.
- Verify qualifications required for that product and application.
- Confirm insurance and worker-coverage requirements for your contract.
- Ask who owns preparation, masking, trimming, and waste removal.
- Record exclusions and inspection responsibilities before award.
Coordinate rough-ins and site readiness
Walk the work area with your superintendent and affected trades before booking installation. Mark unfinished services, wet surfaces, access restrictions, and items requiring protection. A simple drawing annotation and photo record are enough to start this process.
Spray foam can conceal substrates and make later alterations harder. Complete the agreed rough-ins and required inspections before spraying, while keeping access to components that must remain serviceable. Do not cover electrical equipment or heat-producing components without an approved detail.
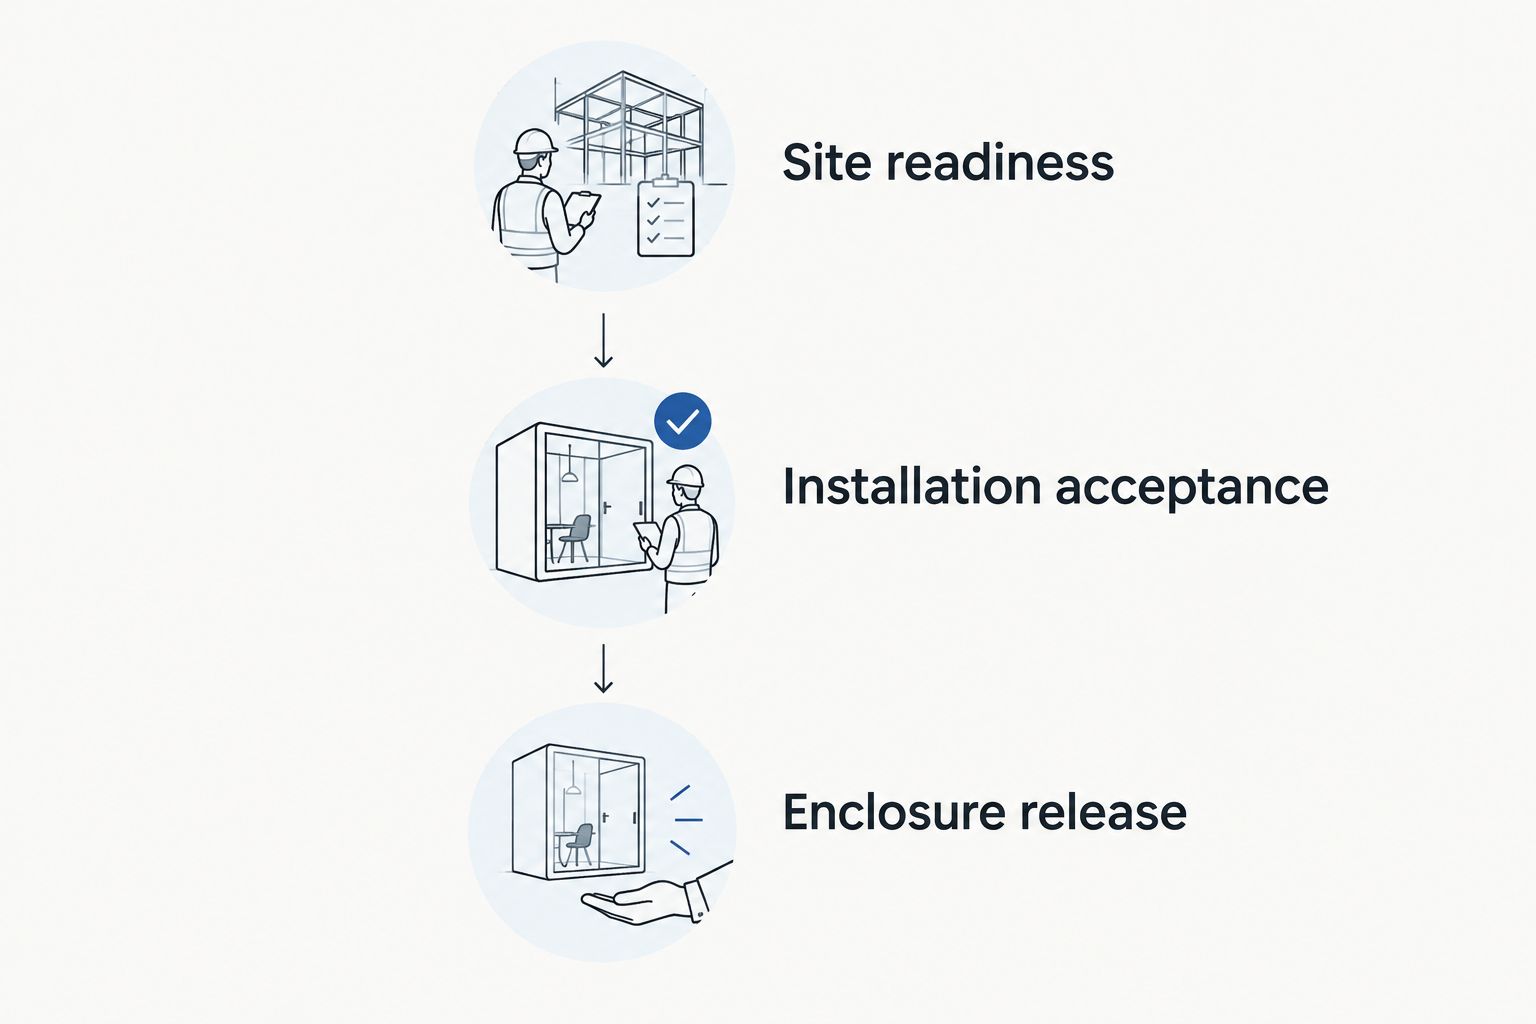
Use 3 approval gates: site readiness, installation acceptance, and enclosure release. Keeping these gates separate prevents a booked drywall crew from becoming the reason unfinished insulation gets accepted.
- Confirm rough-in completion with electrical, plumbing, and mechanical trades.
- Resolve leaks and verify substrate conditions against product instructions.
- Clear access and protect glazing, finishes, equipment, and stored materials.
- Mark ventilation paths, service access, and exclusion zones.
- Obtain the site-readiness sign-off before mobilization.
Establish the installation safety window
Start by mapping adjacent occupied areas and every route through the work zone. Then obtain the installer’s written requirements for isolation, ventilation, protective equipment, and re-entry. Incorporate those requirements into your site plan rather than relying on a general instruction to keep people away.
Spray foam installation involves chemical exposure hazards. Installation controls and re-entry instructions depend on the product and conditions; there is no single duration to copy into every project schedule. The safety data sheet and manufacturer’s installation instructions belong in the job file.
For occupied retrofits in 2026, coordinate access before issuing tenant or owner notices. Confirm how the work zone will be separated from other occupants and who has authority to release it for re-entry.
- Identify occupied rooms and shared circulation routes beside the work area.
- Obtain product-specific safety and re-entry instructions.
- Assign responsibility for isolation and ventilation arrangements.
- Restrict unrelated trades from the controlled installation area.
- Communicate the approved access plan to owners and site personnel.
Inspect the installation before closing cavities
Use the approved scope, marked drawings, and product documentation as your inspection reference. Check accessible areas while the work remains visible, and record observations by location rather than using a single completion photo for the whole building.
Look for coverage at transitions, missed areas, damaged adjacent components, and departures from the specified installation. Visible appearance alone cannot verify every aspect of foam quality. Escalate suspect material or installation conditions to the installer and the appropriate technical reviewer.
Do not accept thickness as the only completion criterion. The work must also satisfy the specified continuity, substrate, fire-protection, and documentation requirements. Photograph concealed interfaces before finishes remove your ability to inspect them.
- Check specified coverage and thickness using the agreed inspection method.
- Inspect corners, penetrations, rim joists, and material transitions.
- Confirm service access and ventilation openings remain clear.
- Record deficiencies with location-specific photographs.
- Obtain required inspection acceptance before enclosure release.
Close the assembly and hand over the records
Prepare the closeout checklist before installation, not at the end of the project. Identify the documents the owner, designer, inspector, and your own project team require. Then collect them as the relevant work is completed.
Foam plastic insulation needs the fire protection required by the applicable assembly and code. A generic coating description is not proof that a proposed finish meets the requirement. Confirm the approved protection detail before handing the work to the finishing trade.
Keep your 2026 closeout file useful for future alterations. The owner needs to know where insulation sits, which areas require protected access, and how later penetrations should be reviewed and resealed.
- Record the installed product and the locations covered.
- Retain inspection records and resolved deficiency photographs.
- Confirm required protective finishes are completed and accepted.
- Document changes from the original insulation schedule.
- Give the owner assembly information relevant to future service work.
Compare insulation options for your project
The best option follows the assembly, not a blanket preference for foam. Each approach below has a useful role and a limitation that belongs in your scope review.
| Option | Best for | Practical advantage | Key limitation |
|---|---|---|---|
| Closed-cell spray foam | Specified assemblies needing insulation and documented air or vapour-control properties | Combines functions where the product and detail support them | Requires careful moisture design, qualified installation, and required fire protection |
| Open-cell spray foam | Assemblies designed around its thermal and vapour properties | Fills irregular cavities when installed to the approved specification | Must not be treated as interchangeable with closed-cell foam |
| Fibreglass or mineral-wool batts | Accessible framed cavities with a separate air-control strategy | Allows a distinct insulation layer that can be fitted during normal trade sequencing | Gaps, compression, and incomplete air sealing affect assembly performance |
| Loose-fill attic insulation | Accessible attic floors with air sealing completed separately | Suits broad attic-floor coverage without changing the roof assembly | Requires maintained ventilation paths and controlled coverage |
| Hybrid insulation assembly | Projects with different constraints across walls, roofs, and junctions | Matches materials to individual locations | Adds interfaces and coordination responsibilities |
A hybrid assembly is not permission to improvise on site. Have the designer resolve how materials meet and how the control layers continue across the junctions.

Common mistakes general contractors make
Buying a foam depth instead of an assembly
A depth-only request leaves product selection, continuity, and protective finishes open to interpretation. Tender the complete assembly. Make the drawings, specification, and subcontract scope agree before award.
Treating foam as a repair for water problems
Insulation does not replace flashing, drainage, leak repair, or a drying strategy. Investigate moisture before covering the substrate; hiding the surface removes an inspection opportunity without resolving the cause.
Letting installation dates override rough-in readiness
A scheduled crew is not proof that the site is ready. Require the readiness gate even when another trade is waiting, and assign responsibility for any return visit or scope change in writing.
Assuming insurance proves every qualification
Aztec Spray Systems states that it is licensed and insured, but your project still needs verification of the proposed system and relevant installer qualifications. Apply that distinction to every spray foam insulation subcontractor you consider.
Closing walls with incomplete acceptance records
A verbal approval becomes difficult to reconstruct after drywall installation. Keep location-specific inspection evidence, close deficiencies, and issue enclosure release before the finishing trade starts.
FAQ
What should general contractors specify before hiring a spray foam installer?
General contractors should specify the locations, assembly design, performance requirements, and interface details before hiring an installer. Include preparation, protective finishes, inspection responsibilities, and exclusions so bidders price the same scope.
Is closed-cell spray foam better than open-cell for every project?
Closed-cell spray foam is not better for every assembly. Select the actual product against thermal requirements, moisture behaviour, available space, and the approved control-layer design rather than choosing by category alone.
Can other trades work nearby while spray foam is installed?
Other trades must follow the installation area’s isolation and access controls. Obtain the product-specific safety plan and confirm how adjacent spaces are protected before allowing concurrent work.
How long should a contractor wait before allowing re-entry?
Use the proposed product’s manufacturer instructions and the installer’s documented safety requirements to establish re-entry. Do not copy a duration from another job, because products and installation conditions differ.
Does spray foam insulation need a protective covering?
Spray foam needs the fire protection required by the applicable code and approved assembly. Confirm the specific protective system before installation rather than assuming exposed foam or a generic coating is acceptable.
What should be checked before drywall covers spray foam?
Check specified coverage, thickness, transitions, service access, deficiencies, and required inspection records before drywall covers spray foam. Resolve outstanding items and issue enclosure release while the work remains accessible.
Is Aztec Spray Systems relevant to Alberta construction projects?
Aztec Spray Systems provides spray foam and attic insulation to homeowners and commercial property owners in Calgary, Okotoks, High River, and Lethbridge. General contractors should confirm the proposed product, project scope, qualifications, and installation arrangements directly.
One last thing
Inspect the connections as carefully as the insulated surfaces. A well-covered cavity does not prove continuity at the window perimeter, rim joist, or roof junction.
Before your next 2026 installation, walk those transitions with the responsible trades and photograph the agreed details. That small, specific task gives the insulation installer a clear target and gives your superintendent something concrete to accept.
Related guides
- How to prepare a commercial building for spray foam retrofit
- How to meet fire-code requirements for spray foam insulation
- How to choose an insulation contractor with WCB coverage in Alberta