If you have a bonus room above your garage, a finished loft in a 1.5-storey home, or an office tucked under Calgary’s sloped roofline, you’ve probably noticed something: it’s the coldest room in the house in winter and the hottest in summer, no matter what the thermostat says. The culprit is almost always the knee wall — the short vertical wall that separates the conditioned bonus room from the unconditioned attic space on either side of it. Knee walls are among the most thermally compromised assemblies in residential construction, and they’re extremely common in Calgary’s housing stock. Spray foam fixes them in a way no other product reliably does.
Quick Answer
In Calgary 1.5-storey homes, bonus room knee walls are a major source of air leakage and heat loss. Closed-cell spray foam applied to the knee wall cavities, the sloped ceiling plane, and the attic floor behind the wall creates a continuous thermal envelope that conventional batts cannot match in Calgary’s Zone 7A climate.
What Is a Knee Wall and Why Does It Make Bonus Rooms So Hard to Insulate?
A knee wall is a short wall — typically 900 mm to 1.5 m tall — built inside a home’s upper level where the roofline begins to slope. Rather than finish the home all the way to the ridge, builders frame these walls to create a liveable rectangle within the triangular attic space. The finished room sits between two knee walls, with a flat or slightly sloped ceiling in the middle and the triangular attic space tucked behind each wall and under the eaves.
The thermal challenge is structural: a knee wall assembly has multiple planes connecting conditioned and unconditioned space. You have the knee wall itself (a vertical assembly exposed to cold attic air on one side), the sloped ceiling above the bonus room (often a shallow rafter cavity with almost no room for insulation), the flat ceiling section at the peak (where you can add depth), and critically, the attic floor behind the knee wall — the horizontal space between the knee wall’s base and the exterior eave. Air moves freely through all of these zones unless every one of them is sealed and insulated. A single gap at any transition point undermines the entire assembly.
In Calgary’s Zone 7A climate, where exterior temperatures plunge below -25°C and Chinook events can swing temperatures 20°C in a matter of hours, that vulnerability is magnified. The attic space behind a Calgary knee wall is essentially outdoors. Without a complete thermal envelope around the bonus room, you’re heating a room with one exterior wall, one or two knee walls exposed to that frozen air, and a ceiling that may have only 2–3 inches of insulation in the rafter bays. The result is that bonus rooms and lofts consume a disproportionate share of a Calgary home’s heating energy while remaining the hardest rooms to keep comfortable.
Why Do Batt and Blown-In Insulation Fail in Knee Wall Assemblies?
The standard approach for knee walls — fiberglass batts in the stud cavities, with poly vapour barrier stapled over the face and perhaps some blown-in on the attic floor behind — fails because it can’t maintain a continuous air barrier across all the transitions in the assembly. According to the Natural Resources Canada Keeping the Heat In guide, the joist bays running under the knee wall (from the bonus room floor into the attic) are one of the most significant air leakage paths in a 1.5-storey home. Cold air from the attic travels horizontally under the floor of the bonus room, chilling the floor surface and driving up heating costs. Batts in the joist cavities do nothing to stop this — they allow air convection while providing only conductive resistance.
The sloped ceiling section is even harder to insulate with conventional materials. Typical Calgary rafters in older 1.5-storey homes are 2×8 or 2×10, giving you 190–235 mm of cavity depth. You need at least 38 mm (about 1.5 inches) of free air space for ventilation from eave to ridge, leaving you 150–200 mm for insulation — enough for R-20 to R-24 with batts. Alberta Building Code Section 9.36 targets effective R-28 for sloped roof assemblies in Zone 7A, so batts alone fall well short unless you also add rigid foam board to the exterior (not feasible in a finished home) or interior (which shrinks headroom). Blown-in dense-pack is an improvement but still can’t close the air-leakage pathways at the perimeter transitions without separate air-sealing work.
The poly vapour barrier stapled to knee walls is another common failure point. Poly needs to be perfectly continuous — every seam taped, every penetration sealed — to work as an air barrier. In practice, renovations, electricians, and time produce gaps that allow warm interior air to hit cold substrate and condense. In Calgary’s Chinook climate, where vapour pressure direction can reverse mid-day, a partially compromised poly system can trap moisture inside the assembly rather than letting it dry out. You can read more about how our climate complicates vapour management in our overview of closed-cell vs. open-cell spray foam for Calgary homes.
How Does Spray Foam Solve the Knee Wall Problem in Calgary Homes?
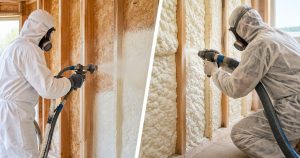
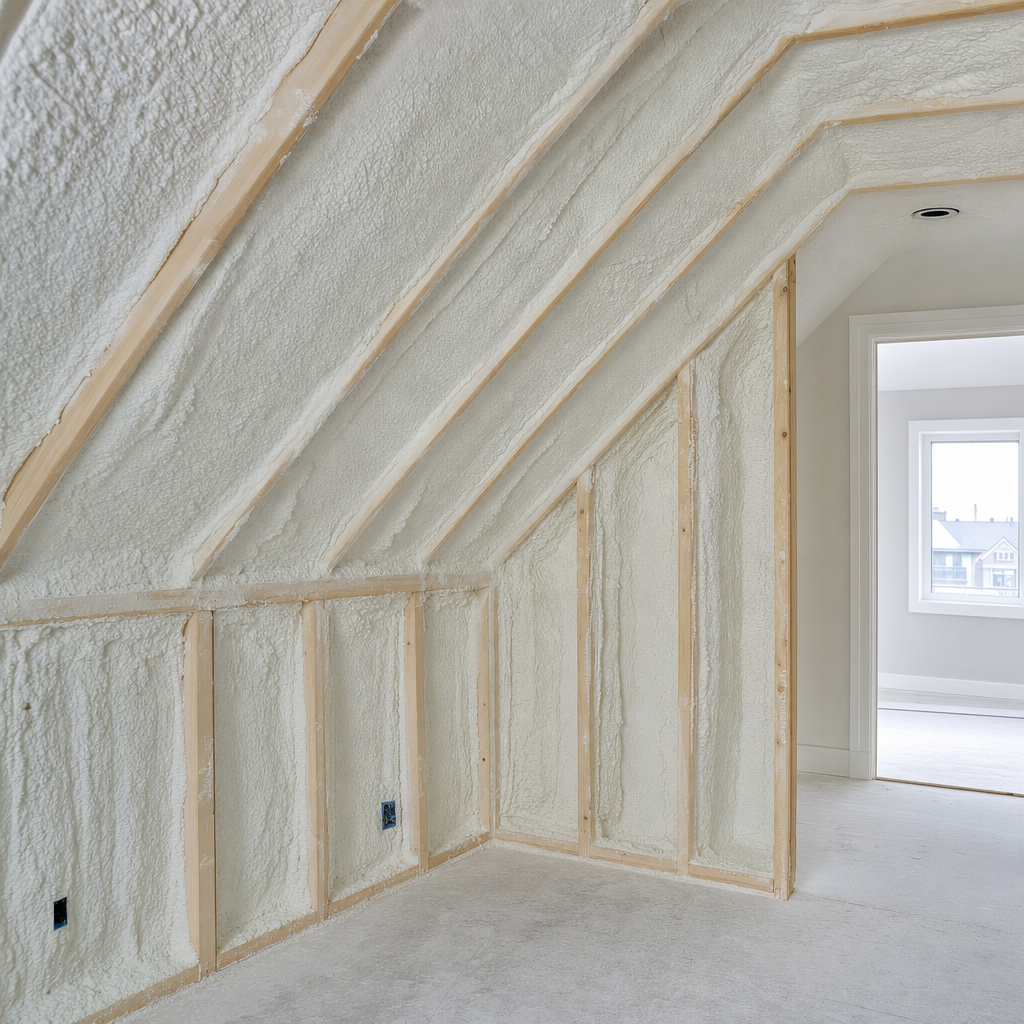
Spray foam addresses the knee wall assembly by treating it as a system, not a collection of individual planes. When a professional installer like Aztec Spray Systems approaches a bonus room, the scope typically covers three interconnected zones: the knee wall stud cavities, the sloped ceiling rafter cavities, and the attic floor behind the knee wall including the joist bays running under the bonus room floor. Sealing all three with a continuous spray foam application creates a complete thermal envelope around the conditioned space.
In the knee wall cavity itself, two inches of closed-cell spray foam applied to the sheathing achieves R-12 and simultaneously seals every gap, knot hole, wire penetration, and stud-to-plate junction — sources of air leakage that are essentially invisible to conventional installers but significant in aggregate. The foam adheres directly to the structural members and doesn’t settle, sag, or leave gaps over time the way loose batts can when they’re not perfectly fitted to irregular framing.
For the critical joist bays running under the bonus room floor into the attic space, spray foam is installed as blocking — sprayed into the open joist cavity flush with the back of the knee wall plate. This eliminates the horizontal air channel that sends cold attic air under the bonus room floor. Alberta Building Code 9.36 references the illustrated air-sealing guidance that identifies these joist-bay openings as critical control points — spray foam is the most reliable way to seal them permanently. Explore all the areas where spray foam improves Calgary home performance on our spray foam insulation services page.
What Is the Best Way to Insulate the Sloped Ceiling in a Calgary Bonus Room?
The sloped ceiling is where the spray foam decision has the biggest performance impact. In a typical Calgary 1.5-storey home with 2×10 rafters (235 mm deep), a best-practice approach is to spray 3 inches of closed-cell foam against the underside of the roof sheathing, then fill the remaining cavity with open-cell foam or dense-pack cellulose. The closed-cell layer achieves R-18 and, critically, acts as an impermeable air barrier against the sheathing — the coldest surface in the assembly. It also acts as a vapour retarder, eliminating the need for a separate poly layer on the ceiling below. The remaining cavity depth gets additional R-value from the open-cell fill, bringing the total to R-30 to R-35 in that assembly.
For homes where the rafter depth is shallower (common in 1960s–1980s Calgary construction), a full closed-cell fill can achieve R-24 or higher in a 100 mm rafter bay, which beats what batts can do in a deeper cavity while simultaneously addressing air sealing. This is a meaningful upgrade for an older Calgary home where the sloped ceiling may currently have batts installed without any air barrier between them and the sheathing. If you’re uncertain whether your home qualifies for renovation spray foam, our post on spray foam for older Calgary homes covers the common structural considerations.
One important note for ventilated roof assemblies: if your home relies on eave-to-ridge ventilation to manage moisture in the roof sheathing, you’ll need to confirm the ventilation strategy before spray-foam-filling rafter cavities. A qualified installer will assess whether your assembly is a ventilated or unventilated design and choose the appropriate approach. Improperly filling a ventilated cavity can redirect moisture into framing members. This is one reason professional assessment matters enormously for bonus-room spray foam projects.
Open-Cell vs. Closed-Cell Spray Foam for Bonus Rooms: Which Should You Choose?
| Factor | Open-Cell (~R-3.7/in) | Closed-Cell (~R-6/in) |
|---|---|---|
| Knee wall stud cavities | Adequate if cavity is deep enough; needs separate vapour barrier | Preferred — acts as vapour retarder; better per-inch performance |
| Sloped rafter cavities | Best as fill layer after closed-cell air seal coat | Best at sheathing face for air/vapour barrier; costlier to fill entire bay |
| Joist bay blocking (attic floor) | Acceptable for blocking if vapour isn’t a concern at that location | Preferred — fully seals air channel and resists moisture intrusion |
| Calgary Chinook performance | Good air sealer; some vapour permeance in temperature-swing events | Excellent — resists vapour drive reversal common in Chinook conditions |
| Cost | Lower per board foot | Higher per board foot; better ROI in tight cavities |
For most Calgary bonus room projects, the optimal approach is a hybrid: closed-cell foam for the critical air-barrier and vapour-control layers (knee wall face, joist blocking, sloped ceiling sheathing contact), with open-cell or blown-in fill used for the deeper portions of the rafter cavity where vapour control is already established by the inner closed-cell layer. This balances performance and cost while meeting Alberta Building Code requirements without a separate poly vapour barrier.
For current installed cost ranges in Calgary, our detailed guide to spray foam insulation pricing in Calgary breaks down cost by product type and application area.
Alberta Building Code Requirements for Bonus Room Insulation
Alberta Building Code Section 9.36 sets out thermal performance requirements for all building envelope assemblies. For a bonus room above an unconditioned garage or tucked into a 1.5-storey roofline, the relevant effective R-value targets in Climate Zone 7A are: attic/ceiling assemblies — RSI 10.43 (approximately R-60 in imperial); sloped roof assemblies — RSI 4.67 to 7.03 depending on the construction method; and above-grade walls — RSI 3.08 (approximately R-17.5 effective). Knee walls, which are classified as above-grade exterior walls, must meet the wall standard, but the bigger compliance risk is usually the continuity of the air and vapour barriers across all the junctions in the assembly.
The Code requires a continuous air barrier system throughout the building envelope, and it explicitly states that the air barrier at knee walls must extend to cover the floor cavity beneath the bonus room. This is the junction that most conventional insulation retrofits miss entirely. Spray foam’s ability to seal irregular framing members and penetrations in a single application makes it the most reliable method for achieving Code-compliant air barrier continuity at these complex junctions without extensive supplemental air-sealing work. The Canadian Urethane Foam Contractors Association (CUFCA) provides training and certification guidance for contractors working on these assemblies — Aztec Spray Systems follows their installation standards.
It’s also worth noting that a well-insulated bonus room may qualify for rebates and incentives. See our guide to Alberta spray foam insulation rebates to understand what programs may currently apply to your renovation.
Frequently Asked Questions
Why is my bonus room in my Calgary home always cold in winter even with insulation?
The most common cause is air leakage through the knee walls and joist bays under the bonus room floor — insulation resists conductive heat transfer but does nothing to stop cold air convecting through the assembly. In Calgary’s -25°C winters, even small air gaps allow significant heat loss. Spray foam seals these air pathways so insulation R-values actually perform as rated.
How much does it cost to spray foam a bonus room and knee walls in Calgary?
A typical Calgary bonus room spray foam project — covering knee walls, sloped ceiling rafter cavities, and joist-bay blocking — ranges from $2,500 to $6,000 depending on room size and product selection. Closed-cell foam costs more per board foot but delivers higher R-value in tight cavities. Most homeowners recover the cost through energy savings within 5–9 years in Calgary’s climate.
Can I spray foam over existing batt insulation in my Calgary knee walls?
Generally no — spray foam needs to adhere directly to the structural substrate (sheathing, framing, concrete) to form an effective air barrier. Spraying over batts creates a sandwich that traps any moisture in the batts and prevents proper adhesion. The existing batts should be removed first. A professional assessment will confirm the condition of the framing before installation proceeds.
Does spray foam in a bonus room require a separate vapour barrier in Alberta?
Closed-cell spray foam at 2 inches or more meets Alberta Building Code vapour control requirements (Class II vapour retarder) without a separate poly layer. Open-cell foam is vapour-permeable and does require a separate vapour barrier on the warm side. For Calgary’s Zone 7A climate and the complex vapour dynamics of Chinook events, closed-cell is generally the preferred choice at these critical junctions.
How long does spray foam installation take in a Calgary bonus room?
Most bonus room and knee wall spray foam installations take one day for the spray application, with a 24-hour curing period before the space is re-occupied. The area needs to be cleared of furniture and belongings, and the installer will ventilate the space during and after application. Health Canada recommends vacating the property during spraying and for at least 24 hours afterward while the foam off-gasses its reactive components.
How Aztec Spray Systems Helps With Bonus Rooms and Knee Walls in Calgary
At Aztec Spray Foam Insulation Systems, bonus rooms and knee wall assemblies are one of the most frequent projects we handle for Calgary homeowners — and one of the most satisfying, because the results are immediate and dramatic. Homeowners consistently report that a bonus room that used to need the thermostat cranked to 23°C to feel like 20°C now holds temperature without any supplemental heat. The sloped ceiling no longer radiates cold, and the floors stop feeling like ice.
We assess each bonus room as a system, identifying which zones need closed-cell versus open-cell foam, whether existing framing is dry enough for spray, and how to maintain proper roof ventilation if applicable. We serve Calgary and the surrounding communities of Airdrie, Cochrane, Okotoks, High River, and Chestermere for both residential projects and commercial spray foam work. Our full range of residential applications is detailed on our services page.
Ready to make your bonus room genuinely comfortable year-round? Call us at (403) 830-7669 for a free, no-obligation quote, or contact us online and we’ll schedule a site assessment at your convenience.